 1 / 17
LOWER BASEMENT - 82 CLETA DRIVE
Toronto (Kennedy Park), Ontario, M1K3G7
Price on request
Bedrooms
2
Bathrooms
1
Parking
1
About this property
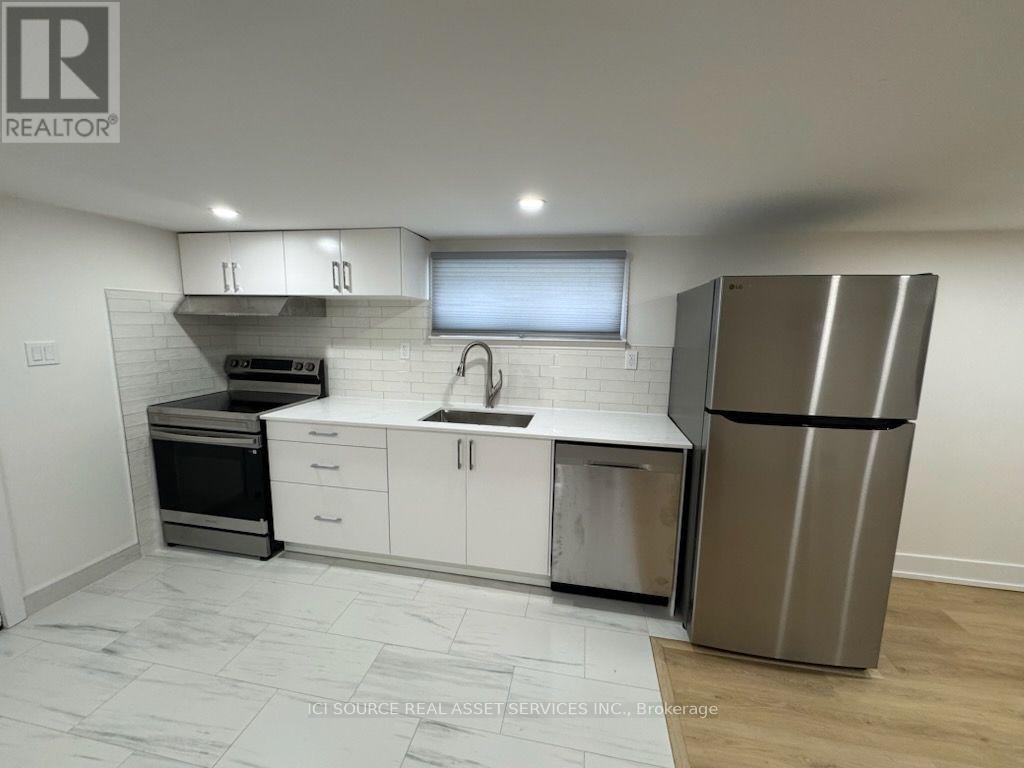
BRAND NEW (LEGALIZED) - Bright and Modern 2 Bedroom Basement Apartment (Kennedy Rd & St. Clair), in a quiet, family friendly neighborhood. Excellent location with easy access to transit, schools, parks, shopping, and major highways. Home Features:- Private side entrance- Vinyl & Tile floors throughout- Full Kitchen (fridge, stove and dishwasher)- Full Bathroom- Private in unit laundry room with Washer & Dryer- Great natural lighting- 1 Parking Spot on Driveway (included) Rent:- $1750.00 per month, includes: Cable and Internet.- Hydro is separately metered for your unit, and you are responsible for your own consumption. All other household utilities are (water and gas) shared, with your portion set at 35%. Requirements:- No smoking, no pets- Full credit report- Employment letter- Recent pay stubs from the last 3 months- Driver's Licence or Photo ID Card- References- First & last month's deposit Location & Transit:- Steps to TTC bus routes (16 McCowan Warden Station / 113 Danforth Kennedy Station)- New LRT Line 5 (Eglinton Line) from Kennedy Station- Close to Scarborough GO & Kennedy GO - Short drive to DVP, Hwy 401, and nearby shopping centers. *For Additional Property Details Click The Brochure Icon Below* (id:66779)
Rooms
| Kitchen | Basement | — |
| Family room | Basement | — |
| Furnace | Basement | — |
Details
- Cooling
- Central air conditioning
- Heating
- Forced air, Natural gas
- List aor
- Toronto
- Basement
- Finished, Walk out, N/A
- Directions
- Cross Streets: Kennedy Rd and Summer Drive. ** Directions: Major intersection is Kennedy and St. Clair.
- Fireplace
- No
- Water source
- Municipal water
- Structure type
- House
- Parking features
- No Garage
- Exterior features
- Aluminum siding
- Foundation details
- Concrete
- Bedrooms above grade
- 2
- Property attached
- No
More in Toronto




The trademarks REALTOR®, REALTORS®, and the REALTOR® logo are controlled by The Canadian Real Estate Association (CREA) and identify real estate professionals who are members of CREA. The trademarks MLS®, Multiple Listing Service® and the associated logos are owned by CREA and identify the quality of services provided by real estate professionals who are members of CREA. Listing data is provided by the REALTOR.ca Data Distribution Facility (DDF®) and is deemed reliable but is not guaranteed accurate by CREA.