 1 / 15
LOWER B - 11 ALPACA DRIVE
Toronto (Woburn), Ontario, M1J2Z8
Price on request
Bedrooms
1
Bathrooms
1
Parking
1
About this property
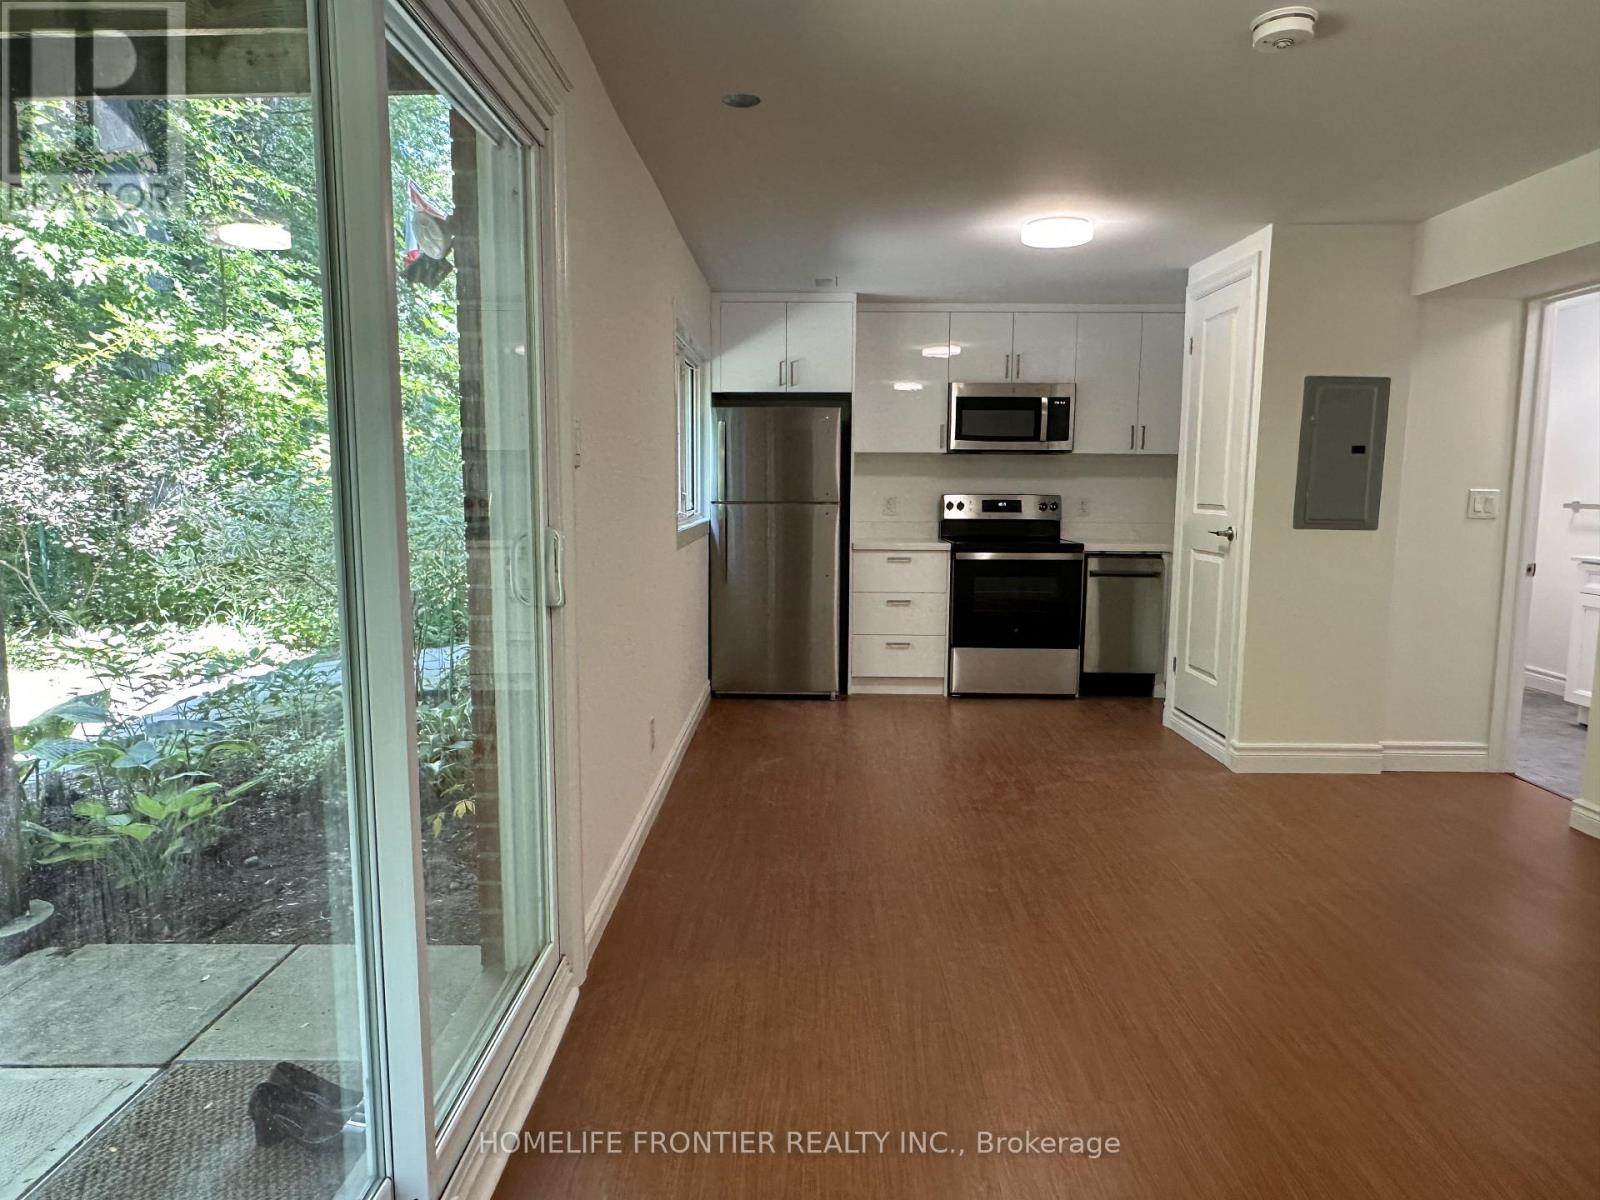
Brand new retrofitted 1-bedroom ground-level walk-out basement overlooking a beautiful garden and backing onto a ravine, nestled on a quiet, family-friendly street in the highly sought-after Cedarbrae neighbourhood. Don't miss your chance to be the first to live in this beautiful new apartment! Featuring laminate flooring throughout, stainless steel appliances, large windows offering plenty of natural light and beautiful views, plus a private front-load washer and dryer. Bright, modern and move-in ready! (id:66779)
Rooms
| Living room | Ground level | — |
| Dining room | Ground level | — |
| Kitchen | Ground level | — |
| Bedroom | Ground level | — |
Details
- Sewer
- Sanitary sewer
- Cooling
- Central air conditioning
- Heating
- Forced air, Natural gas
- List aor
- Toronto
- Basement
- Finished, Walk out, N/A, N/A
- Flooring
- Laminate
- Appliances
- Washer, Refrigerator, Dishwasher, Stove, Dryer, Microwave
- Directions
- Cross Streets: Bellamy & Lawrence. ** Directions: Back entrance in the backyard.
- Fireplace
- Yes
- Lot features
- Carpet Free
- Water source
- Municipal water
- Structure type
- House
- Fireplaces total
- 1
- Parking features
- No Garage
- Exterior features
- Brick
- Foundation details
- Block
- Lot size dimensions
- 41 x 122.3 FT
- Bedrooms above grade
- 1
- Property attached
- No
More in Toronto
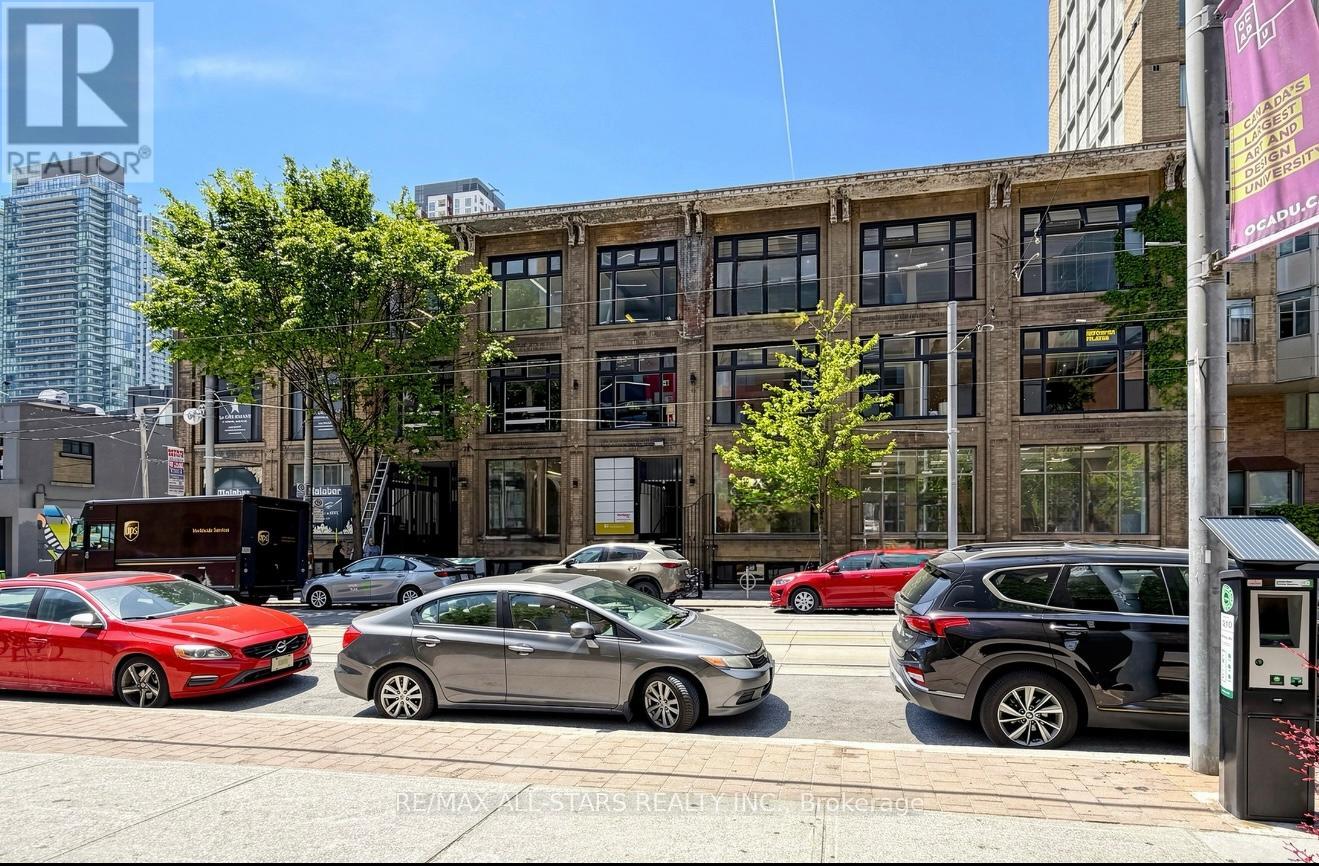
$69 per square feet
101 - 14 MCCAUL STREET
Toronto (Kensington-Chinatown)
Retail
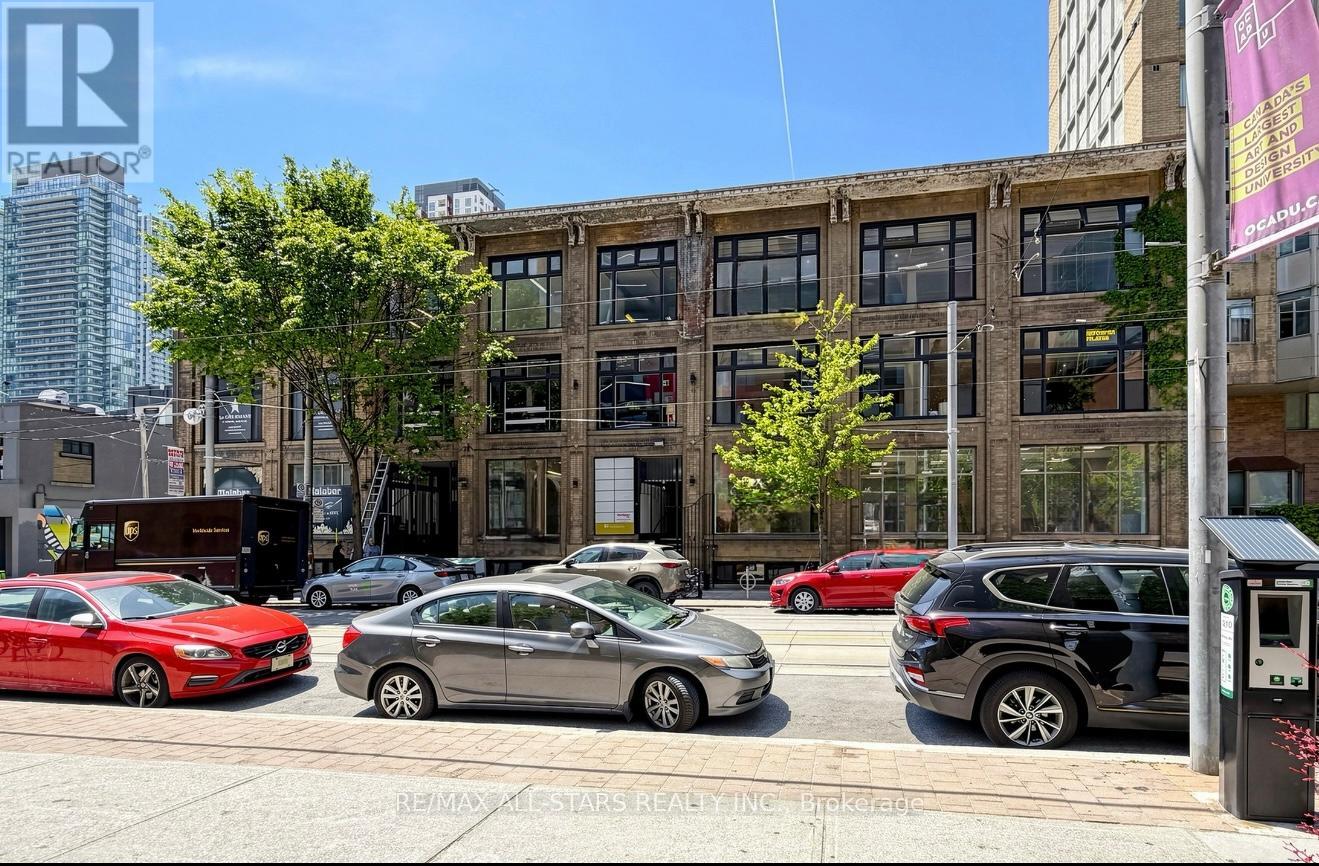
$69 per square feet
100 - 14 MCCAUL STREET
Toronto (Kensington-Chinatown)
Retail
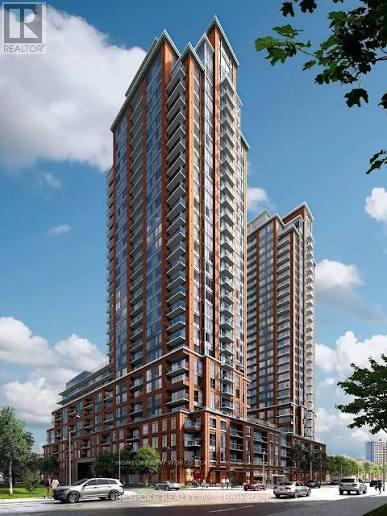 12
12Price on request
2705 - 3260 SHEPPARD AVENUE E
Toronto (Tam O'Shanter-Sullivan)
Single Family

The trademarks REALTOR®, REALTORS®, and the REALTOR® logo are controlled by The Canadian Real Estate Association (CREA) and identify real estate professionals who are members of CREA. The trademarks MLS®, Multiple Listing Service® and the associated logos are owned by CREA and identify the quality of services provided by real estate professionals who are members of CREA. Listing data is provided by the REALTOR.ca Data Distribution Facility (DDF®) and is deemed reliable but is not guaranteed accurate by CREA.