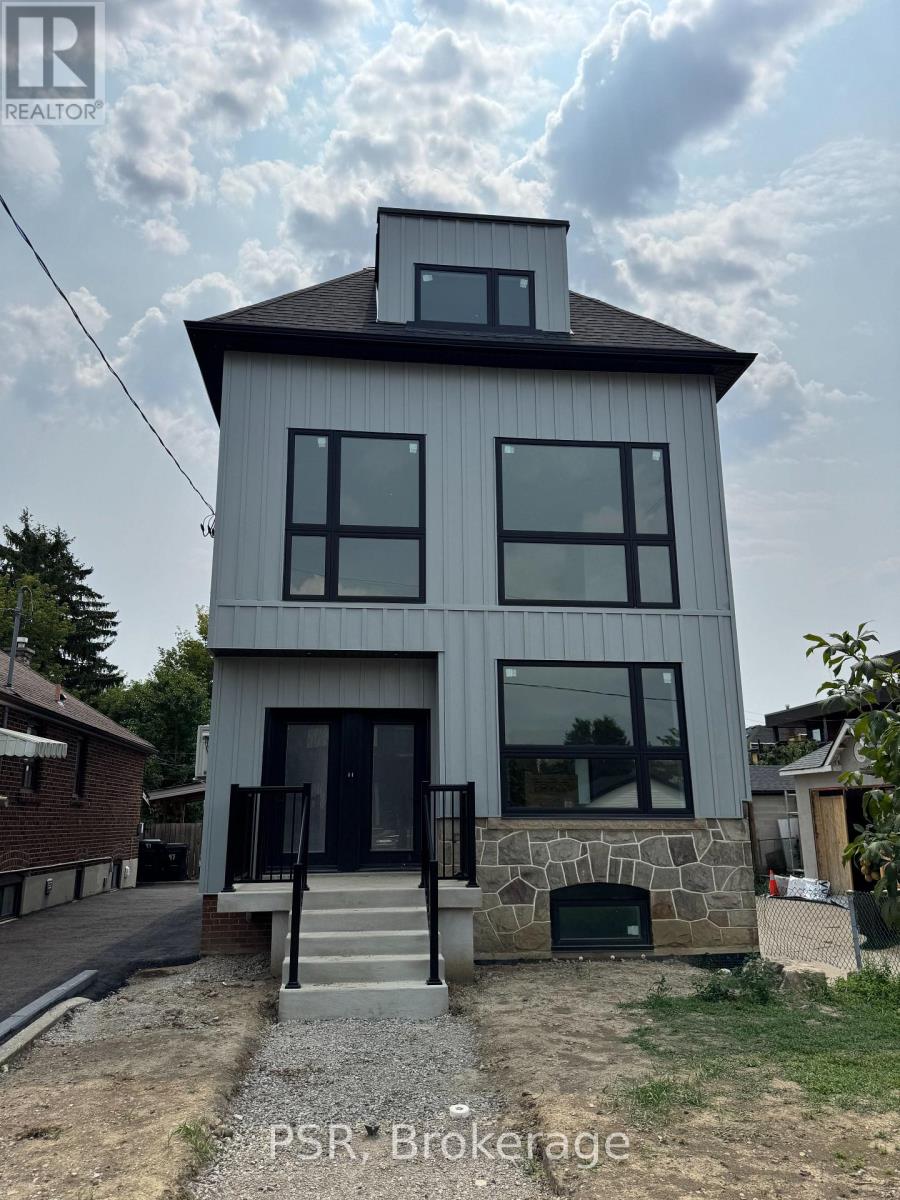
 1 / 13
LOWER - 99 YPRES ROAD
Toronto (Keelesdale-Eglinton West), Ontario, M6M3X2
Price on request
Bedrooms
2
Bathrooms
1
Parking
0
About this property
Welcome to this exceptionally bright, brand-new, never-lived-in 853 sq. ft. two-bedroom lower level residence. Windows on every exposure provide an exceptional amount of natural light, while a private rear walkout opens directly to the backyard. The standout custom kitchen features modified Shaker-style cabinetry, quartz countertops, a custom backsplash, undercabinet lighting and brand-new stainless-steel appliances, including a refrigerator, dishwasher and slide-in range. At its centre is an extra-large island with a full-length breakfast bar-a level of preparation, dining and entertaining space rarely found in a rental. Finished in warm neutral tones, the home features luxury wide-plank vinyl flooring throughout, complemented by stone-toned porcelain tile at the entrance and in the bathroom. The stylish bathroom offers a frameless glass shower and conveniently located in-suite washer and dryer. Both spacious bedrooms feature windows, generous closets and pot lighting. Dimmable pot lights throughout allow you to create the perfect atmosphere at any time of day. Steps from the Eglinton Crosstown LRT and minutes from Highway 401, Allen Road, Highway 400 and the Gardiner Expressway, with convenient access to shopping, restaurants, parks, schools and everyday amenities. (id:66779)
Rooms
| Living room | Lower level | — |
| Kitchen | Lower level | — |
| Bathroom | Lower level | — |
| Bedroom | Lower level | — |
| Bedroom 2 | Lower level | — |
Details
- Sewer
- Sanitary sewer
- Cooling
- Central air conditioning
- Heating
- Heat Pump, Electric
- List aor
- Toronto
- Stories
- 3
- Basement
- Apartment in basement, N/A
- Flooring
- Porcelain Tile
- Appliances
- Washer, Refrigerator, Water meter, Dishwasher, Range, Dryer
- Directions
- Keele St and Eglinton West
- Fireplace
- No
- Lot features
- Carpet Free
- Water source
- Municipal water
- Structure type
- House
- Parking features
- Detached Garage, Garage
- Building features
- Separate Electricity Meters, Separate Heating Controls
- Exterior features
- Steel
- Foundation details
- Block
- Bedrooms above grade
- 2
- Property attached
- No
More in Toronto




The trademarks REALTOR®, REALTORS®, and the REALTOR® logo are controlled by The Canadian Real Estate Association (CREA) and identify real estate professionals who are members of CREA. The trademarks MLS®, Multiple Listing Service® and the associated logos are owned by CREA and identify the quality of services provided by real estate professionals who are members of CREA. Listing data is provided by the REALTOR.ca Data Distribution Facility (DDF®) and is deemed reliable but is not guaranteed accurate by CREA.