 1 / 25
LOWER - 891 WILLOWBANK TRAIL
Mississauga (Rathwood), Ontario, L4W3M2
Price on request
Bedrooms
2
Bathrooms
1
Parking
1
About this property
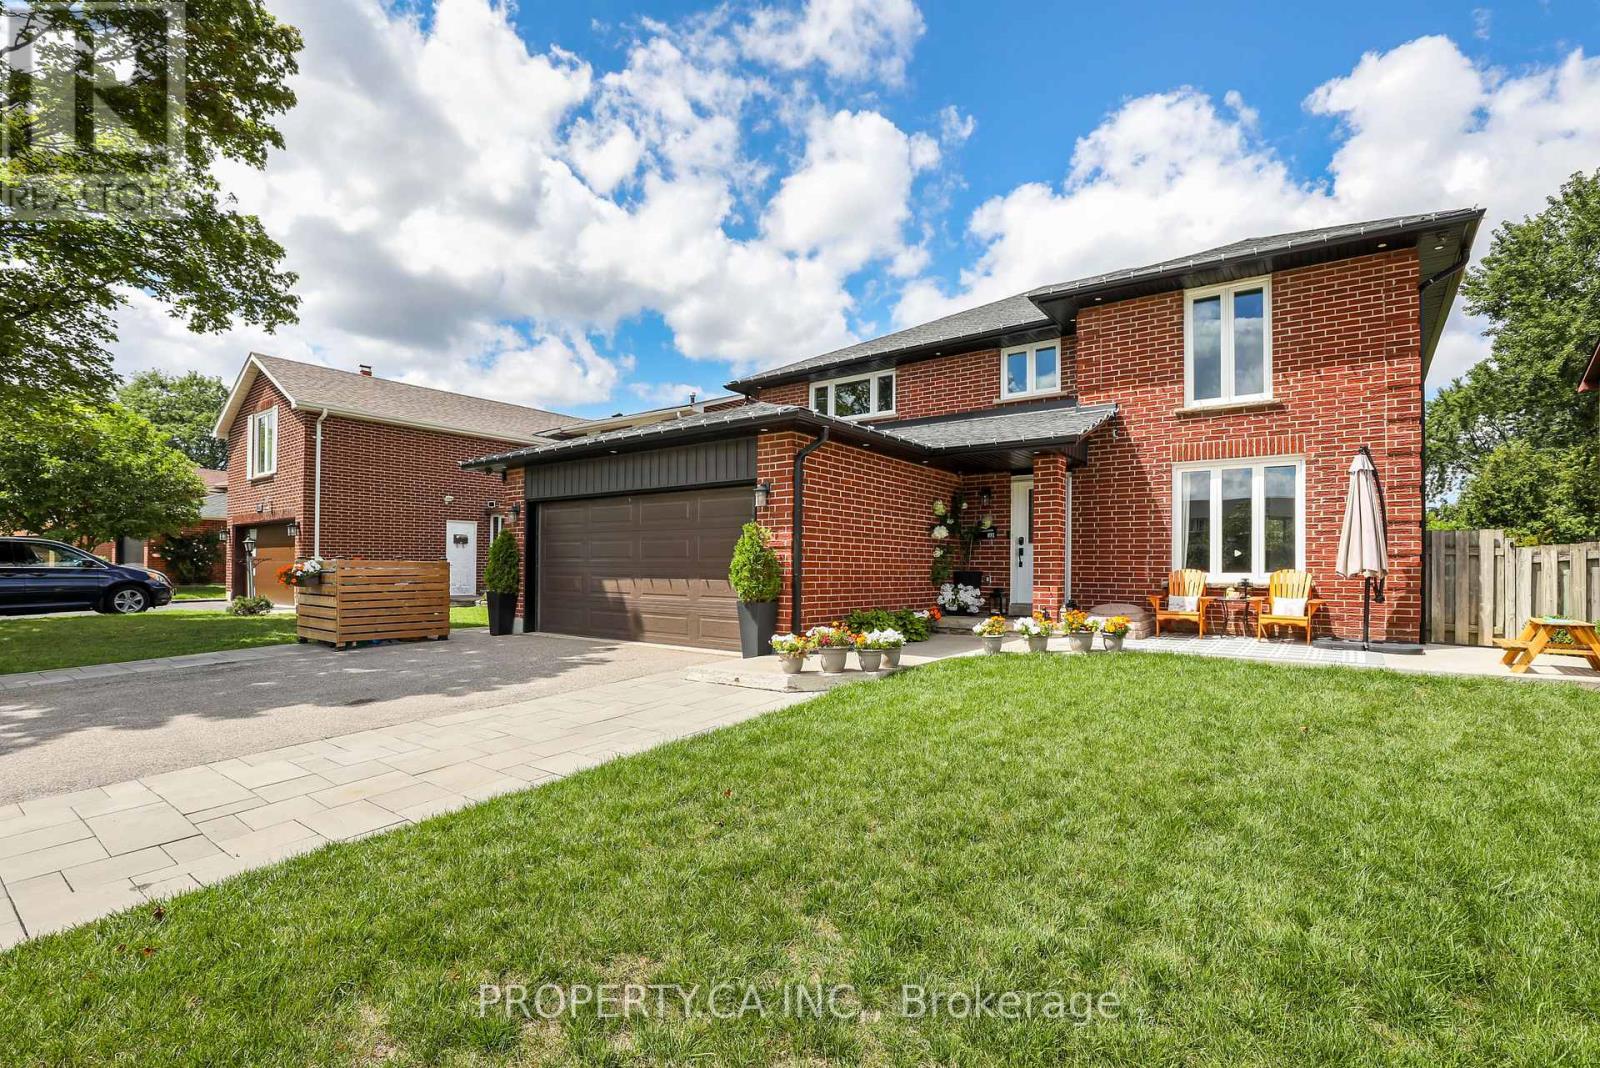
Welcome to 891 Willowbank Trail - Beautifully Appointed and Modern 2 Bedroom Lower Level Suite On Peaceful Tree-Lined, Family Friendly Street In Mississauga. An Open Concept Living / Dining Space Offers Ample Space And Flexible Layout Options. The Sleek Kitchen Includes Stainless Steel Appliances And Loads of Storage. Generously Sized Bedrooms Both Include Built-In Closets. Convenient En-suite Access To Stacked Washer / Dryer, In Addition To A Stylish 4pc Bathroom Make This Perfect For Working Professionals Looking For A Condo Alternative. Comes Fully Furnished (As Pictured), Just Move-In and Enjoy! Excellent Location Within Walking Distance To Many Parks, Greenbelt Trail, Grocery Stores And TTC Routes. All Utilities + Internet, Plus 1 Parking Spot Are Included! (id:66779)
Rooms
| Living room | Lower level | — |
| Kitchen | Lower level | — |
| Bedroom | Lower level | — |
| Bedroom 2 | Lower level | — |
Details
- Sewer
- Sanitary sewer
- Cooling
- Central air conditioning
- Heating
- Forced air, Natural gas
- List aor
- Toronto
- Basement
- Apartment in basement, N/A
- Flooring
- Laminate
- Appliances
- Refrigerator, Stove, Microwave, Hood Fan, Furniture
- Directions
- Tomken Rd / Eastgate Pkwy
- Fireplace
- No
- Lot features
- Carpet Free
- Water source
- Municipal water
- Pool features
- Above ground pool
- Structure type
- House
- Parking features
- Attached Garage, No Garage
- Exterior features
- Brick
- Foundation details
- Concrete
- Lot size dimensions
- 50 x 120.1 FT
- Bedrooms above grade
- 2
- Property attached
- No
More in Mississauga




The trademarks REALTOR®, REALTORS®, and the REALTOR® logo are controlled by The Canadian Real Estate Association (CREA) and identify real estate professionals who are members of CREA. The trademarks MLS®, Multiple Listing Service® and the associated logos are owned by CREA and identify the quality of services provided by real estate professionals who are members of CREA. Listing data is provided by the REALTOR.ca Data Distribution Facility (DDF®) and is deemed reliable but is not guaranteed accurate by CREA.