 1 / 10
LOWER - 85 LANARK AVENUE
Toronto (Oakwood Village), Ontario, M6E2G3
Price on request
Bedrooms
1
Bathrooms
1
Parking
0
About this property
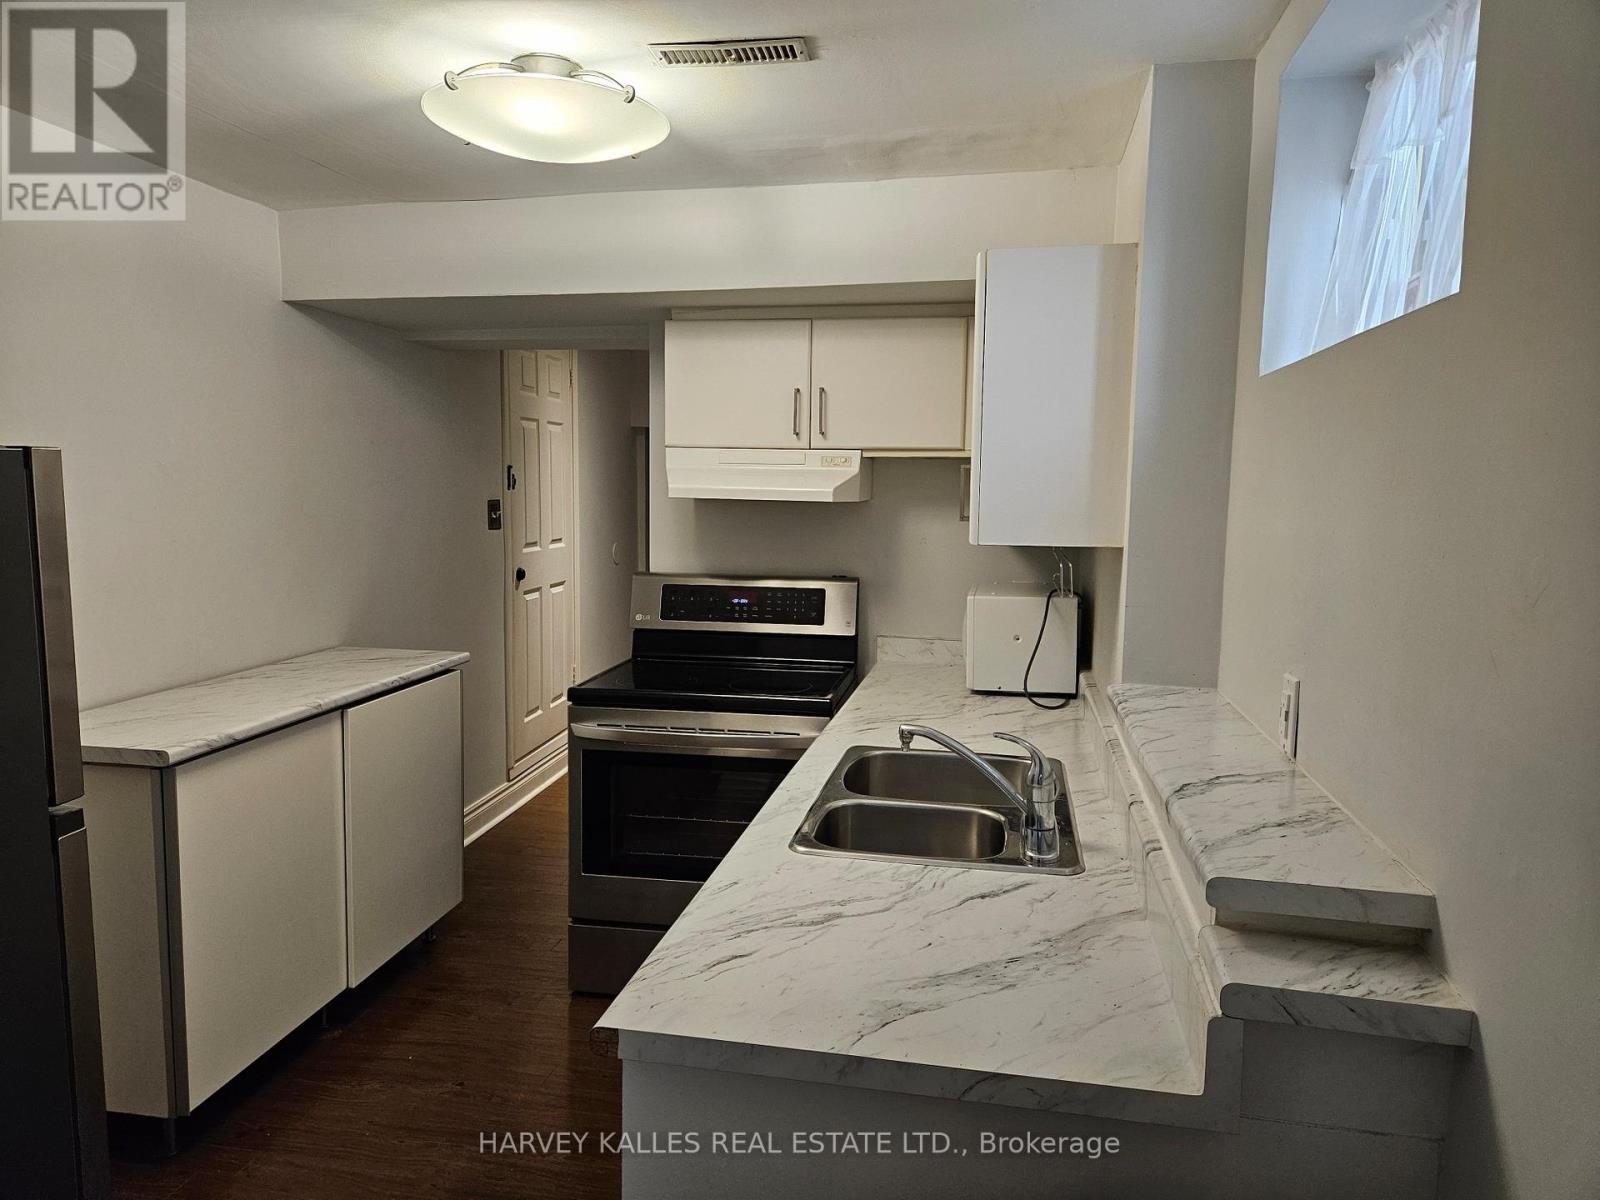
SPACIOUS 1 bedroom basement apartment with high ceilings in a great location just south of Eglinton Ave W and North of the Oakwood Village. An 8-min walk to Eglinton West subway station, and steps to new LTR "Oakwood" station opening soon. The unit features a large kitchen with a full fridge, stove, microwave, dishwasher and ample counter space. The living/dining space is uncommonly large and boasts an attractive nonworking fireplace feature. The unit has plenty of storage throughout including a walk-in closet in the bedroom. Well lit with windows in every room. The home has central heating and air-conditioning and the unit is well kept and clean. This isa family home and we're seeking a quiet, respectful, cleanly, non-smoking tenant.*Small laundry washing machine, but no dryer. Coin Laundry is 2 minutes away on Eglinton.**EXTRAS: Smoke-free property (of all kinds) | No pets | Street permit parking available | Cable &Internet separate | Single-occupancy preferred. (id:66779)
Rooms
| Living room | Lower level | — |
| Dining room | Lower level | — |
| Primary Bedroom | Lower level | — |
| Kitchen | Lower level | — |
Details
- Sewer
- Sanitary sewer
- Cooling
- Central air conditioning
- Heating
- Forced air, Natural gas
- List aor
- Toronto
- Basement
- Finished, Separate entrance, Walk out, N/A, N/A
- Flooring
- Laminate, Ceramic
- Directions
- Eglinton and Oakwood
- Fireplace
- Yes
- Lot features
- Carpet Free, In suite Laundry
- Water source
- Municipal water
- Structure type
- House
- Parking features
- No Garage
- Exterior features
- Brick
- Foundation details
- Unknown
- Bedrooms above grade
- 1
- Property attached
- No
More in Toronto




The trademarks REALTOR®, REALTORS®, and the REALTOR® logo are controlled by The Canadian Real Estate Association (CREA) and identify real estate professionals who are members of CREA. The trademarks MLS®, Multiple Listing Service® and the associated logos are owned by CREA and identify the quality of services provided by real estate professionals who are members of CREA. Listing data is provided by the REALTOR.ca Data Distribution Facility (DDF®) and is deemed reliable but is not guaranteed accurate by CREA.