 1 / 9
1 / 9LOWER - 79 WEIR CRESCENT
Toronto (West Hill), Ontario, M1E3B2
Price on request
Bedrooms
2
Bathrooms
1
Parking
1
About this property
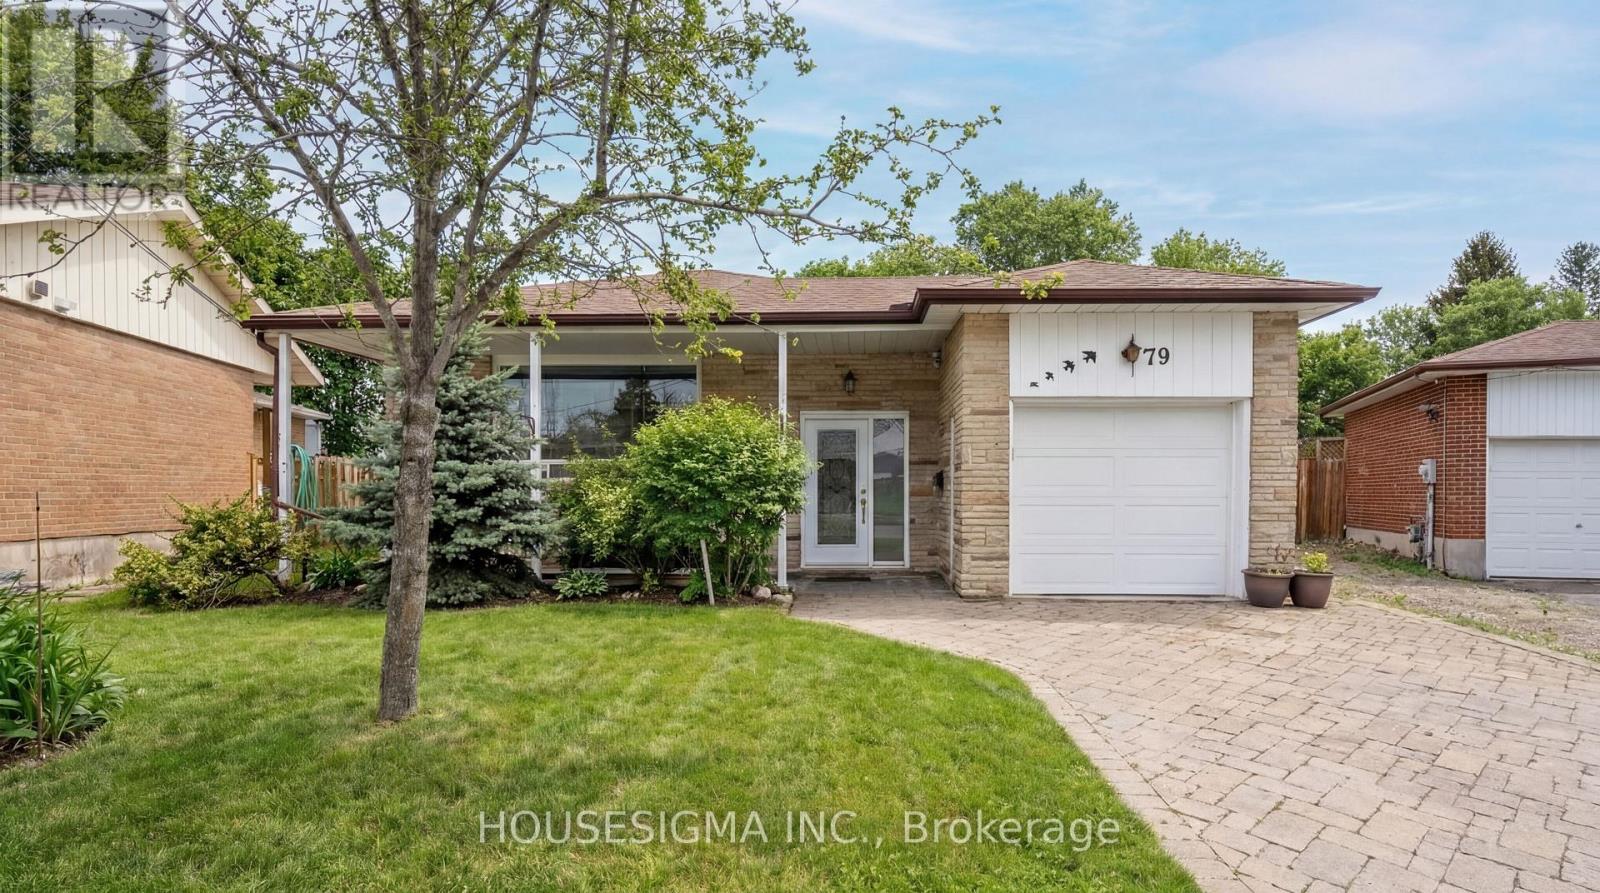
Bright and spacious 1+den lower-level suite in a charming bungalow on a premium ravine lot. Features large above-grade windows, hardwood flooring, cozy wood-burning stove, renovated kitchen, and a 4-piece Jacuzzi bath. Conveniently located near U of T Scarborough, Centennial College, transit, parks and shopping. Furnished option also available. Utilities, internet and parking included! (id:66779)
Rooms
| Bedroom | Basement | — |
| Den | Basement | — |
| Living room | Basement | — |
| Kitchen | Basement | — |
| Bathroom | Basement | — |
| Laundry room | Basement | — |
Details
- Sewer
- Sanitary sewer
- Cooling
- Central air conditioning
- Heating
- Forced air, Natural gas
- List aor
- Toronto
- Stories
- 1
- Basement
- Finished, Separate entrance, Walk out, N/A, N/A
- Flooring
- Hardwood
- Appliances
- All
- Directions
- Cross Streets: Morningside Ave. ** Directions: Morningside to Warnsworth to Weir.
- Fireplace
- Yes
- Water source
- Municipal water
- Structure type
- House
- Fireplaces total
- 1
- Parking features
- Attached Garage, Garage
- Exterior features
- Concrete, Brick
- Fireplace features
- Woodstove
- Foundation details
- Poured Concrete
- Lot size dimensions
- 40 x 136.6 FT
- Architectural style
- Raised bungalow
- Bedrooms above grade
- 1
- Bedrooms below grade
- 1
- Property attached
- No
More in Toronto




The trademarks REALTOR®, REALTORS®, and the REALTOR® logo are controlled by The Canadian Real Estate Association (CREA) and identify real estate professionals who are members of CREA. The trademarks MLS®, Multiple Listing Service® and the associated logos are owned by CREA and identify the quality of services provided by real estate professionals who are members of CREA. Listing data is provided by the REALTOR.ca Data Distribution Facility (DDF®) and is deemed reliable but is not guaranteed accurate by CREA.