 1 / 25
LOWER - 65 EXBURY ROAD
Toronto (Downsview-Roding-CFB), Ontario, M3M1P9
Price on request
Bedrooms
2
Bathrooms
1
Parking
1
About this property
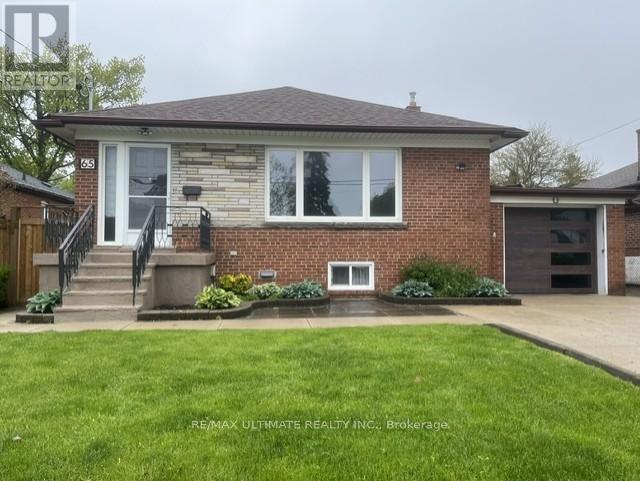
Welcome to 65 Exbury Road - this charming detached basement apartment nestled in the heart of highly sought-after North York offers tremendous value. Situated on a spacious 50 x 120 ft fully fenced lot, this beautifully maintained 1-bedroom, 1-bathroom with den offers the perfect blend of comfort, convenience, and versatility.The bright and inviting layout offers lots of space with a separate laundry room and cold room. One parking space provided. Located close to top-rated schools, parks, shopping, transit, and all essential amenities, this home truly has it all.Rent includes heat, hydro, and water, plus lawn maintenance is included for added ease and comfort. This is a rare leasing opportunity in one of North York's most desirable neighborhoods. Ideal for a single individual or married couple. (id:66779)
Rooms
| Kitchen | Lower level | — |
| Family room | Lower level | — |
| Bedroom | Lower level | — |
| Den | Lower level | — |
| Laundry room | Lower level | — |
Details
- Sewer
- Sanitary sewer
- Cooling
- Central air conditioning
- Heating
- Forced air, Natural gas
- List aor
- Toronto
- Basement
- Apartment in basement, N/A
- Flooring
- Ceramic, Vinyl
- Appliances
- Washer, Refrigerator, Stove, Dryer, Window Coverings
- Directions
- Cross Streets: Keele Between Wilson & Sheppard. ** Directions: South Of Sheppard.
- Fireplace
- No
- Lot features
- Carpet Free, In suite Laundry
- Water source
- Municipal water
- Structure type
- House
- Parking features
- No Garage
- Exterior features
- Brick, Concrete Block
- Foundation details
- Concrete
- Bedrooms above grade
- 1
- Bedrooms below grade
- 1
- Property attached
- No
More in Toronto




The trademarks REALTOR®, REALTORS®, and the REALTOR® logo are controlled by The Canadian Real Estate Association (CREA) and identify real estate professionals who are members of CREA. The trademarks MLS®, Multiple Listing Service® and the associated logos are owned by CREA and identify the quality of services provided by real estate professionals who are members of CREA. Listing data is provided by the REALTOR.ca Data Distribution Facility (DDF®) and is deemed reliable but is not guaranteed accurate by CREA.