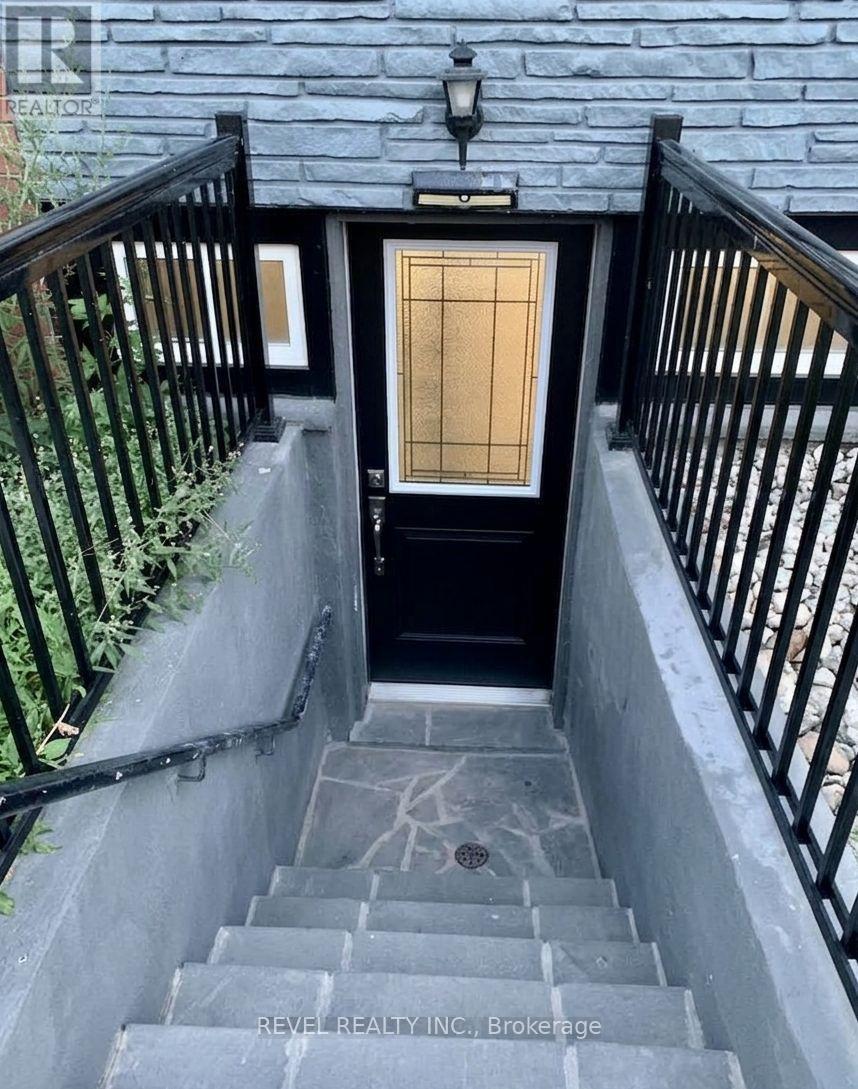
 1 / 20
LOWER - 636 SCARLETT ROAD S
Toronto (Humber Heights), Ontario, M9P2S9
Price on request
Bedrooms
3
Bathrooms
2
Parking
1
About this property
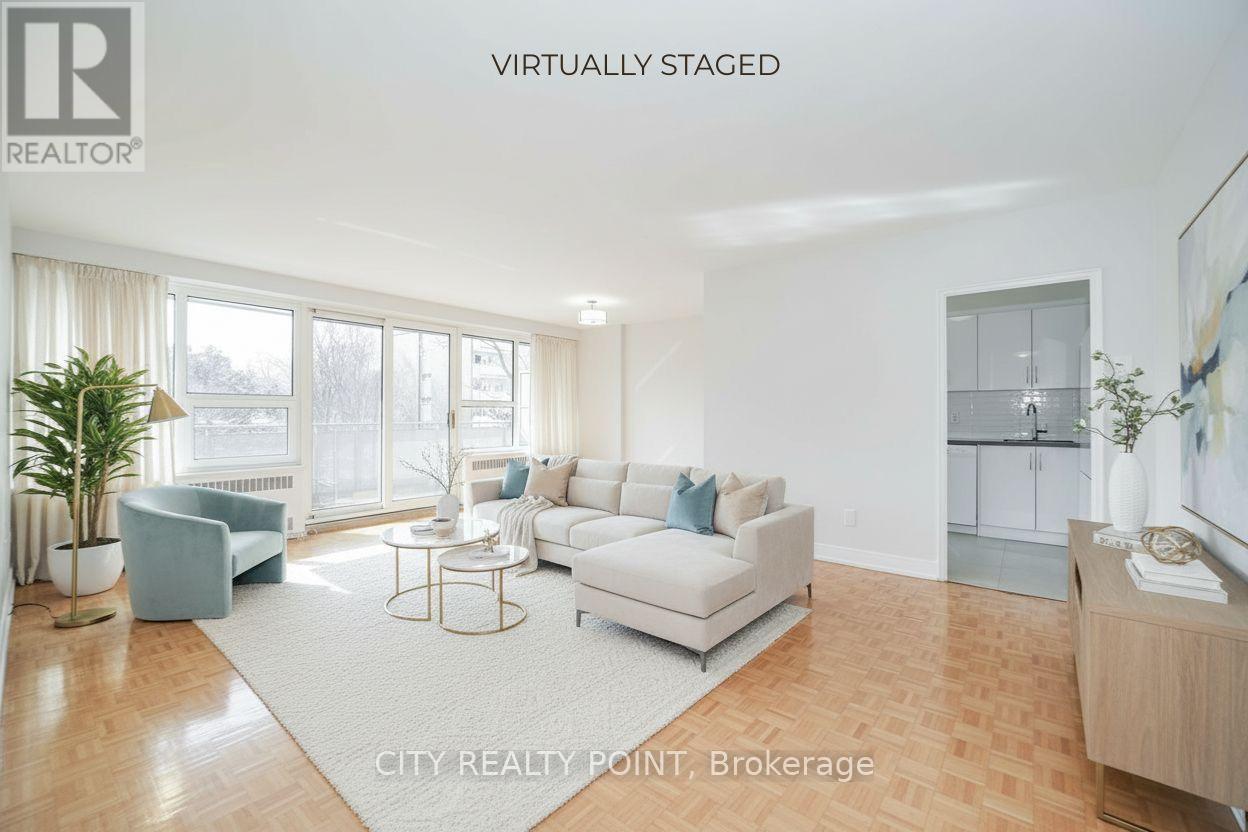
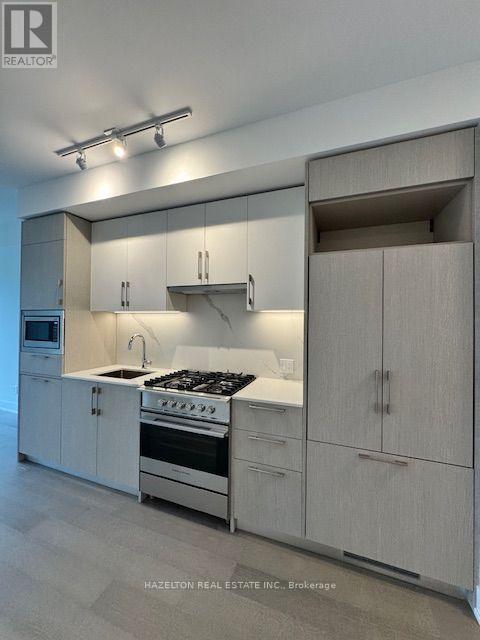
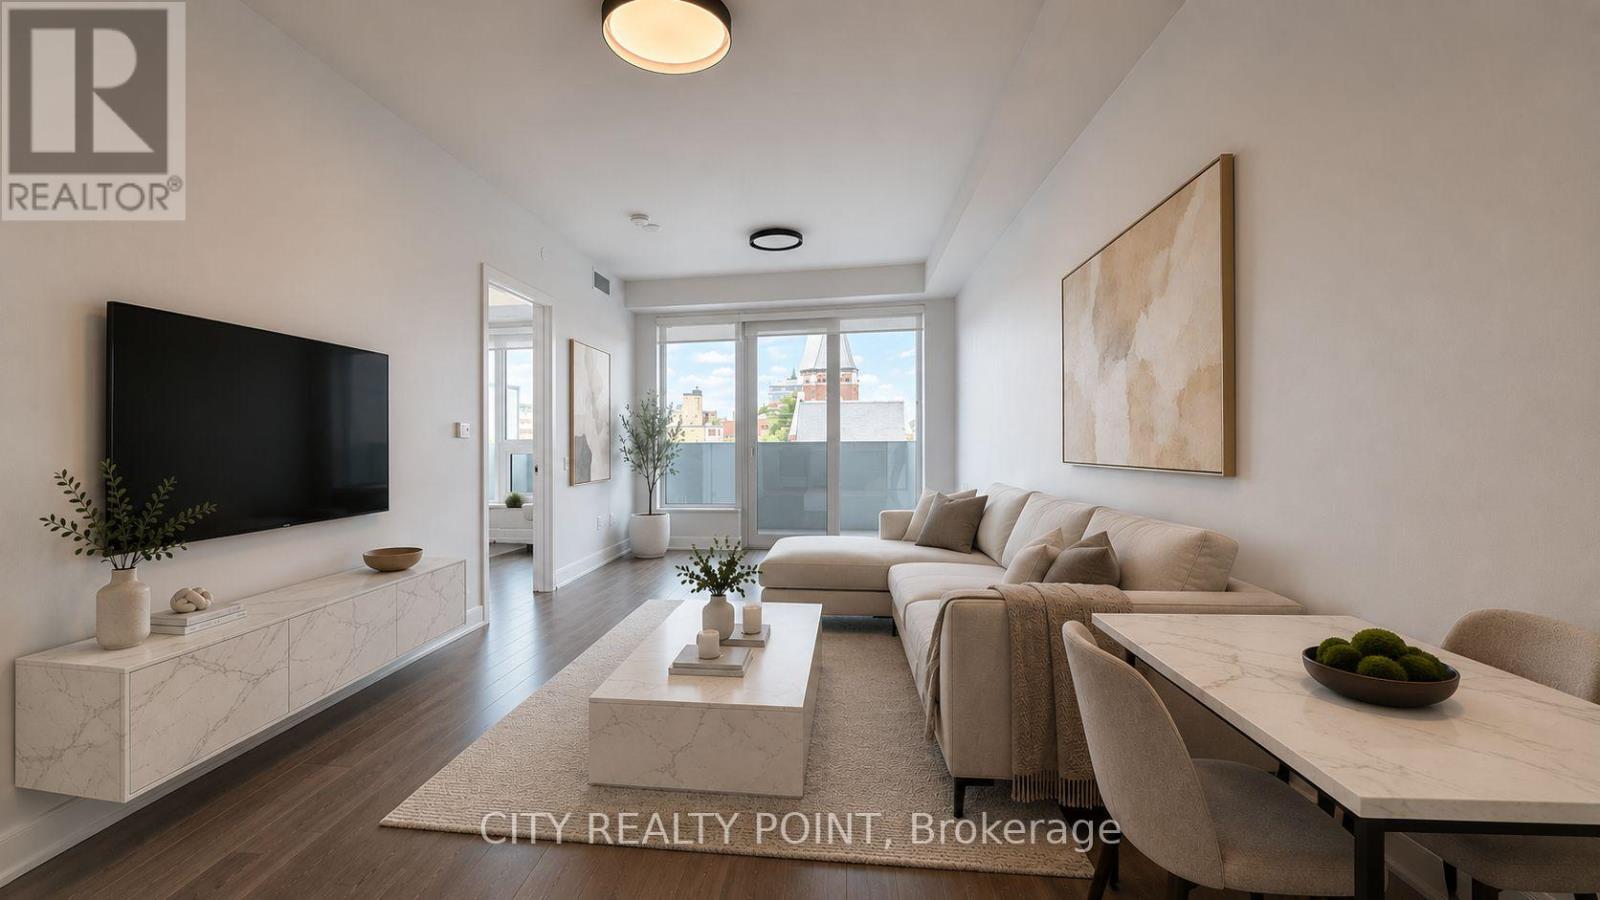
Welcome to 636 Scarlett Road, a fully renovated and spacious 3-bedroom, 2-bathroom basement apartment in the desirable Humber Heights community. This bright and beautiful suite features gorgeous laminate flooring throughout, a generously sized kitchen, and comfortable dining and living areas. Enjoy the convenience of in-unit stackable laundry and one dedicated parking space. Ideally located just steps from public transit, major highways, parks, and scenic trails, this home offers both comfort and convenience. Tenants are responsible for 40% of utilities. The landlord is seeking quiet, respectful tenants who will take pride in the home and be considerate of the upstairs occupants. No smoking. Perfect for a family or young professionals looking for a spacious and well-maintained place to call home. Please note that some images have been virtually staged. (id:66779)
Details
- Sewer
- Sanitary sewer
- Cooling
- Central air conditioning
- Heating
- Forced air, Natural gas
- List aor
- Toronto
- Stories
- 2
- Basement
- Apartment in basement, Separate entrance, N/A, N/A
- Appliances
- Washer, Refrigerator, Stove, Dryer
- Directions
- Cross Streets: Scarlett/Lawrence Ave. ** Directions: https://share.google/9Ek28lb5DQcc4tx7P.
- Fireplace
- No
- Lot features
- Carpet Free
- Water source
- Municipal water
- Structure type
- House
- Parking features
- Attached Garage, Garage
- Exterior features
- Brick, Aluminum siding
- Foundation details
- Concrete
- Lot size dimensions
- 55 x 107 FT
- Bedrooms above grade
- 3
- Property attached
- No
More in Toronto

The trademarks REALTOR®, REALTORS®, and the REALTOR® logo are controlled by The Canadian Real Estate Association (CREA) and identify real estate professionals who are members of CREA. The trademarks MLS®, Multiple Listing Service® and the associated logos are owned by CREA and identify the quality of services provided by real estate professionals who are members of CREA. Listing data is provided by the REALTOR.ca Data Distribution Facility (DDF®) and is deemed reliable but is not guaranteed accurate by CREA.