 1 / 15
LOWER - 606 ABANA ROAD
Mississauga (Cooksville), Ontario, L5A1H4
Price on request
Bedrooms
2
Bathrooms
2
Parking
2
About this property
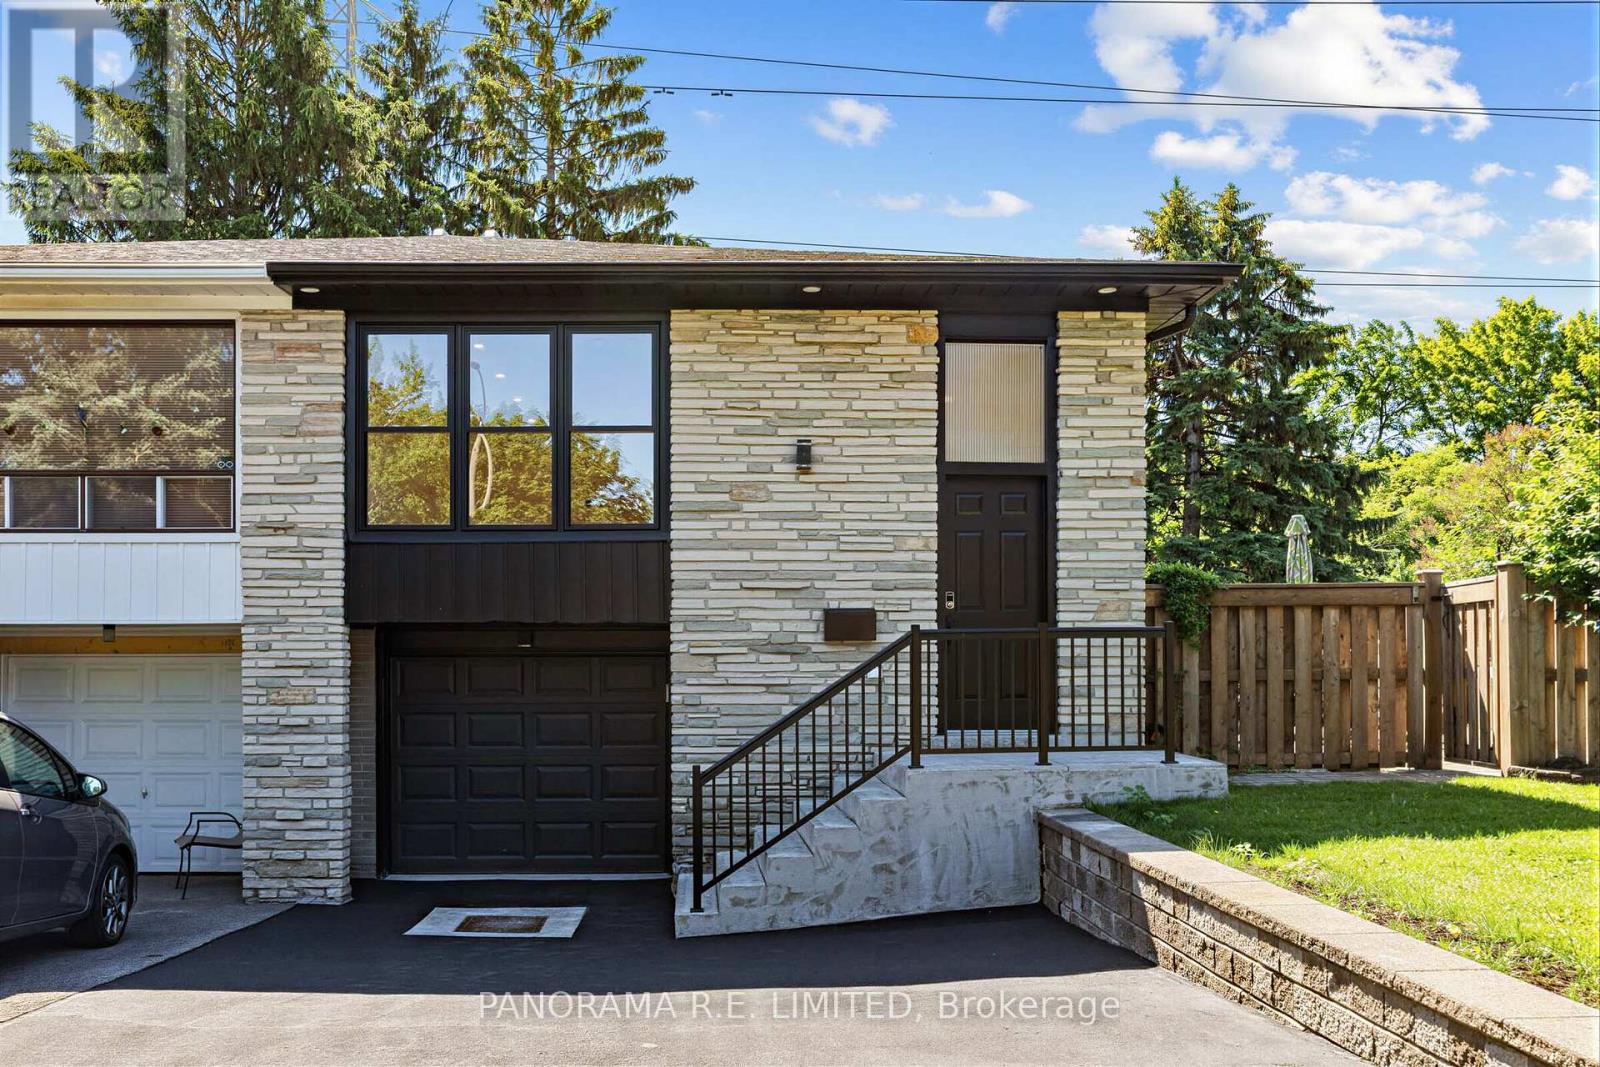
Incredibly updated 2-Bedroom 2-Bathroom lower legal unit with 9-Ft ceilings available now for the first time. Bright and airy Living and Dining room with high ceilings, above grade windows, new flooring and potlights. Modern and spacious Kitchen with Quartz countertops, breakfast bar, white cabinetry, and brand new appliances including gas stove. Two spacious bedrooms. 4-Piece and 2-Piece Bathrooms with heated floors. Exclusive use Washer and Dryer. Two Parking Spots. Amazing family neighbourhood and situated on a quiet street. Close to parks, schools, shopping, public transit. Rare Two Parking spots. This gorgeous rental has to be seen. A great rental for a great tenant! (id:66779)
Rooms
| Living room | Main level | — |
| Dining room | Main level | — |
| Kitchen | Main level | — |
| Primary Bedroom | Main level | — |
| Bedroom 2 | Main level | — |
| Foyer | Main level | — |
Details
- Sewer
- Sanitary sewer
- Cooling
- Central air conditioning
- Fencing
- Fenced yard
- Heating
- Forced air, Natural gas
- List aor
- Toronto
- Stories
- 1
- Basement
- Apartment in basement, Separate entrance, N/A, N/A
- Flooring
- Tile, Laminate
- Appliances
- Washer, Refrigerator, Dishwasher, Stove, Dryer, Microwave, Window Coverings
- Directions
- Cross Streets: Cawthra Rd and Queensway E. ** Directions: West of Cawthra, South of Queensway E.
- Fireplace
- No
- Lot features
- Conservation/green belt, Carpet Free, In suite Laundry
- Water source
- Municipal water
- Structure type
- House
- Parking features
- Garage
- Exterior features
- Brick
- Foundation details
- Unknown
- Lot size dimensions
- 39.1 x 134.6 FT
- Architectural style
- Raised bungalow
- Bedrooms above grade
- 2
- Property attached
- Yes
More in Mississauga




The trademarks REALTOR®, REALTORS®, and the REALTOR® logo are controlled by The Canadian Real Estate Association (CREA) and identify real estate professionals who are members of CREA. The trademarks MLS®, Multiple Listing Service® and the associated logos are owned by CREA and identify the quality of services provided by real estate professionals who are members of CREA. Listing data is provided by the REALTOR.ca Data Distribution Facility (DDF®) and is deemed reliable but is not guaranteed accurate by CREA.