 1 / 25
LOWER - 594 CONCORD AVENUE
Toronto (Dovercourt-Wallace Emerson-Junction), Ontario, M6H2R1
Price on request
Bedrooms
2
Bathrooms
1
Parking
0
About this property
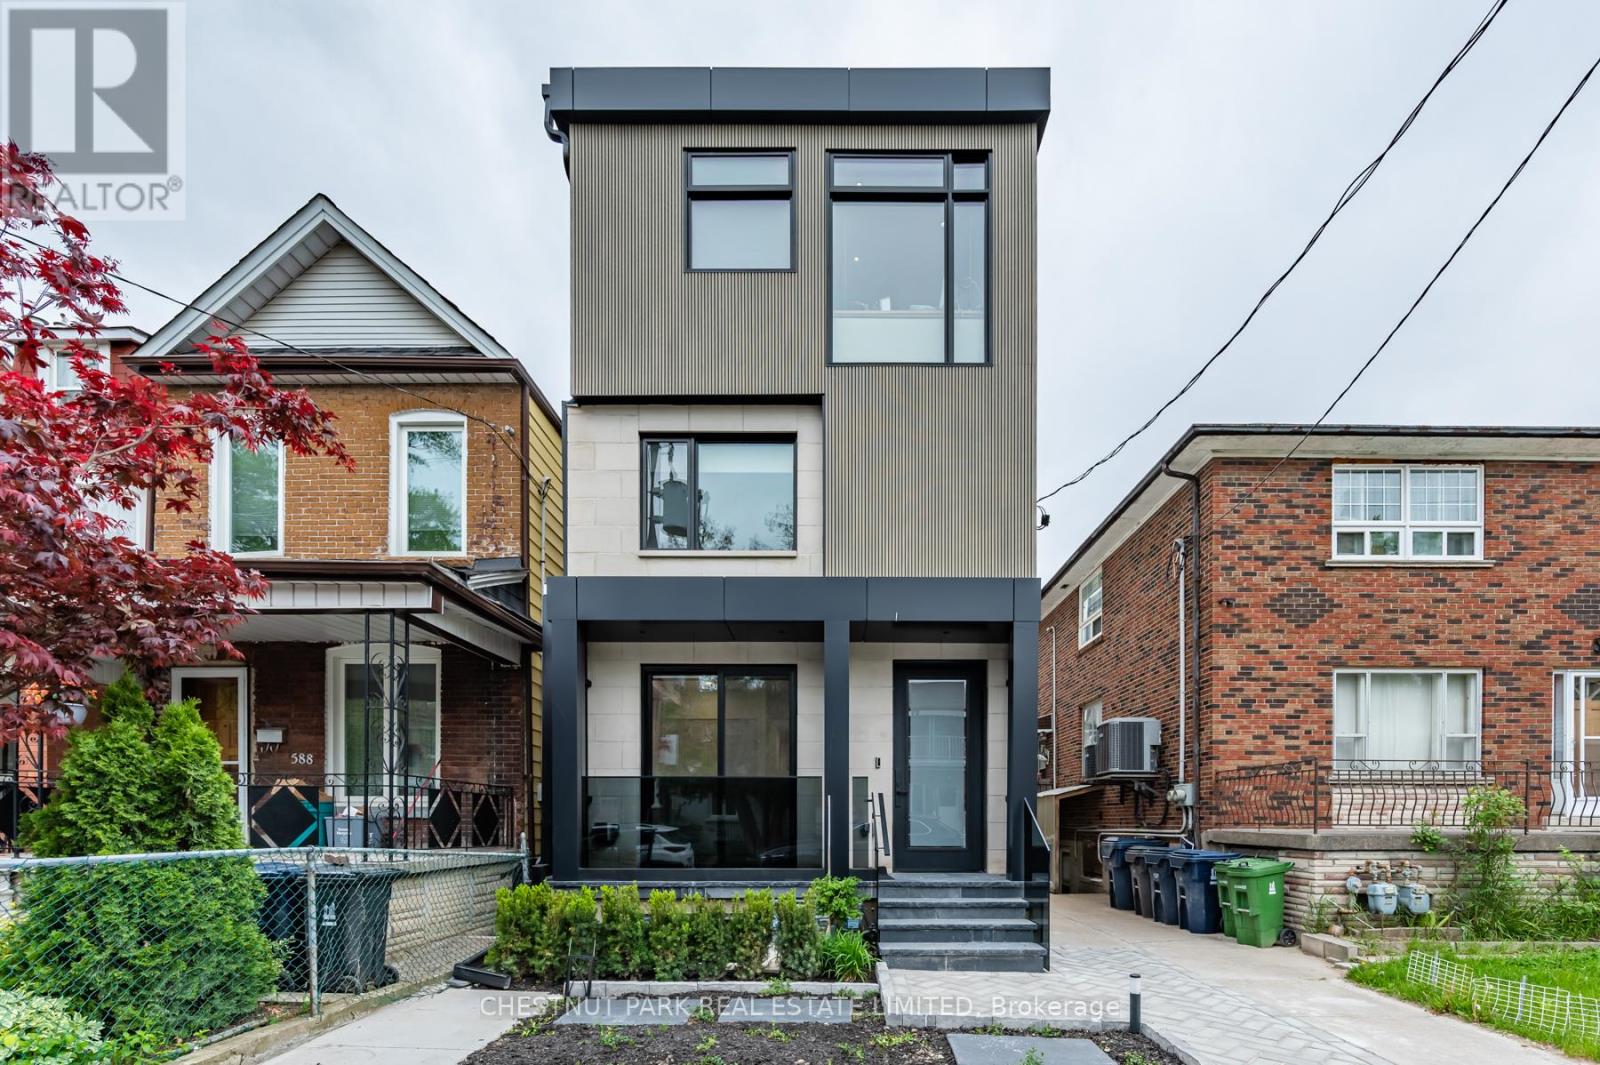
Welcome to this beautifully renovated 2-bedroom lower unit at the vibrant intersection of Ossington and Dupont. Thoughtfully designed with modern finishes and stylish details, this home offers the perfect blend of comfort and functionality. The open-concept layout maximizes every square foot, while the sleek kitchen features brand-new stainless steel appliances, including an induction stove. Enjoy the added benefits of a private entrance, shared backyard, separately metered utilities, and smart built-in storage throughout, including a bathroom medicine cabinet.Perfectly positioned in one of Toronto's most sought-after neighbourhoods, you'll enjoy an exceptional urban lifestyle just steps from Geary Avenue's acclaimed restaurants, boutique cafés, local shops, parks, and everyday conveniences. With Farm Boy, Fiesta Farms, Loblaws, the LCBO, a brand-new 24-hour gym, and excellent transit nearby-including a short walk to Ossington Station-this location offers the ideal balance of vibrant city living and everyday convenience. (id:66779)
Details
- Sewer
- Sanitary sewer
- Cooling
- Central air conditioning
- Heating
- Forced air, Natural gas
- List aor
- Toronto
- Stories
- 2
- Basement
- Apartment in basement, N/A
- Utilities
- Sewer, Electricity, Cable
- Appliances
- Washer, Refrigerator, Stove, Dryer, Water Heater - Tankless
- Directions
- Cross Streets: Ossington & Dupont. ** Directions: South of Dupont.
- Fireplace
- No
- Lot features
- Carpet Free
- Water source
- Municipal water
- Structure type
- Triplex
- Parking features
- No Garage
- Building features
- Separate Electricity Meters
- Exterior features
- Aluminum siding, Brick Facing
- Security features
- Security system, Smoke Detectors
- Community features
- Community Centre
- Foundation details
- Block
- Bedrooms above grade
- 2
- Property attached
- Yes
More in Toronto




The trademarks REALTOR®, REALTORS®, and the REALTOR® logo are controlled by The Canadian Real Estate Association (CREA) and identify real estate professionals who are members of CREA. The trademarks MLS®, Multiple Listing Service® and the associated logos are owned by CREA and identify the quality of services provided by real estate professionals who are members of CREA. Listing data is provided by the REALTOR.ca Data Distribution Facility (DDF®) and is deemed reliable but is not guaranteed accurate by CREA.