 1 / 14
LOWER - 59 MARBLEMOUNT CRESCENT
Toronto (Tam O'Shanter-Sullivan), Ontario, M1T2H5
Price on request
Bedrooms
4
Bathrooms
3
Parking
2
About this property
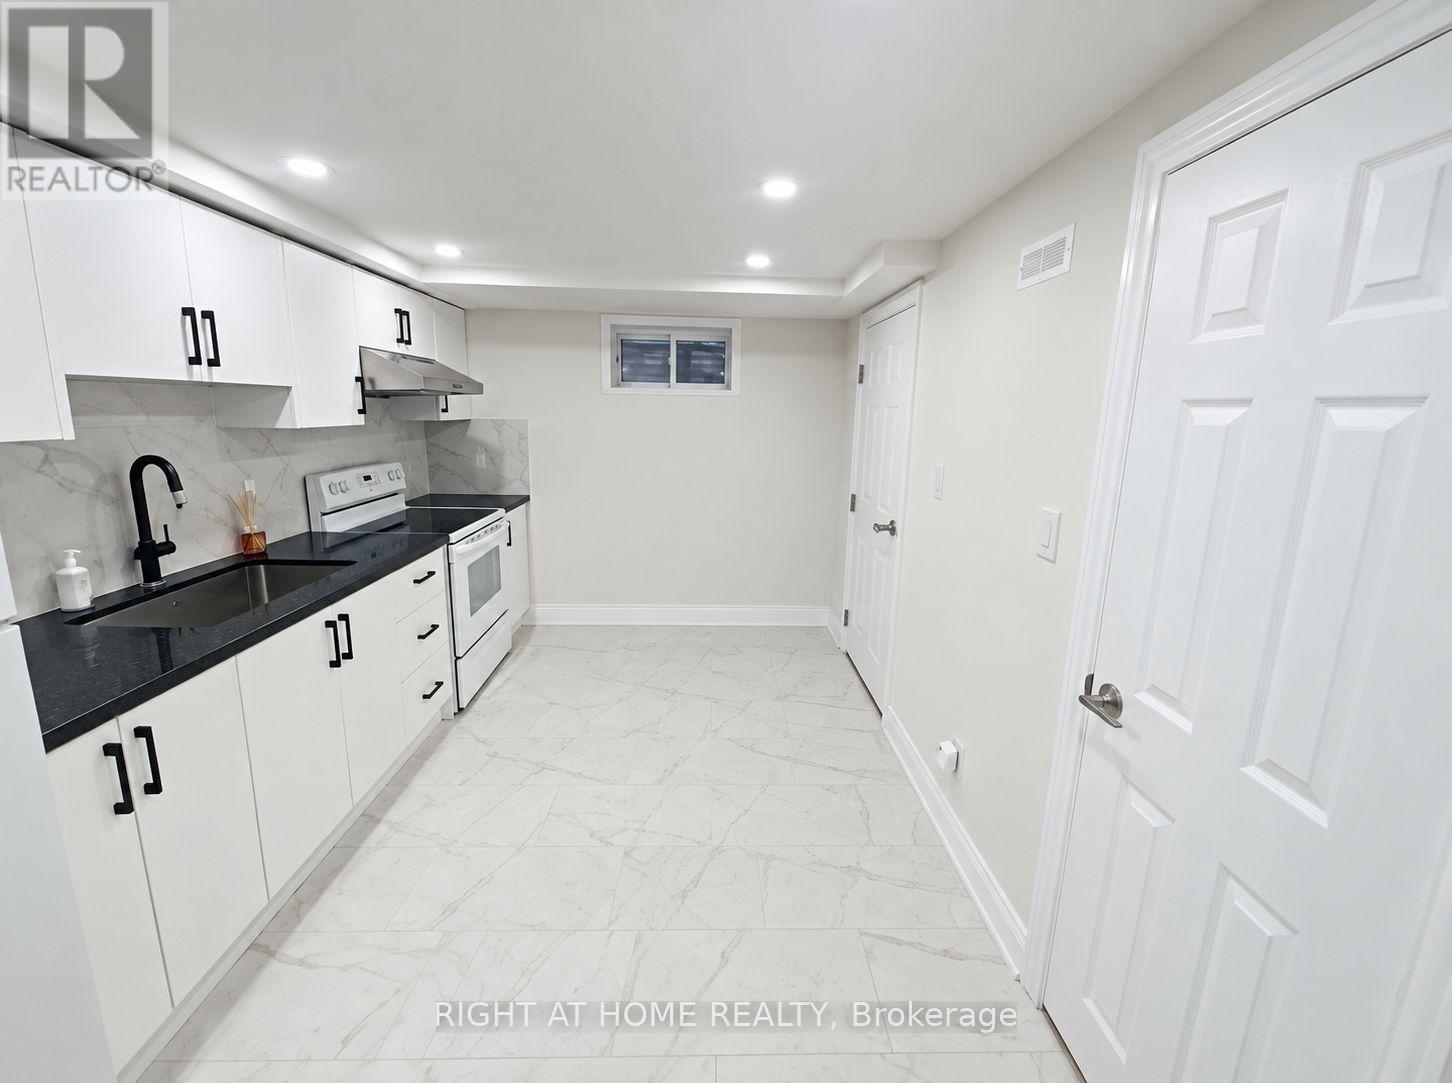
Beautifully renovated 4-bedroom, 3-full-bathroom apartment with a separate entrance and separate laundry. The main floor features 1 bedroom and 1 three-piece bathroom, while the basement offers 3 additional bedrooms and 2 three-piece bathrooms. The unit features vinyl flooring throughout, pot lights, ceiling lights, and a carpet-free interior. Two parking spaces on the driveway are available. Tenant pays 50% utilities. Available October 5, 2026. (id:66779)
Rooms
| Bedroom | Main level | — |
| Bedroom 2 | Basement | — |
| Bedroom 3 | Basement | — |
| Kitchen | Basement | — |
| Bedroom 4 | Basement | — |
Details
- Sewer
- Sanitary sewer
- Cooling
- Central air conditioning
- Heating
- Forced air, Natural gas
- List aor
- Toronto
- Basement
- Apartment in basement, Separate entrance, N/A, N/A
- Flooring
- Tile, Hardwood, Vinyl
- Appliances
- Washer, Refrigerator, Stove, Dryer, Window Coverings
- Directions
- Sheppard and Warden
- Fireplace
- Yes
- Lot features
- Carpet Free
- Water source
- Municipal water
- Structure type
- House
- Fireplaces total
- 1
- Parking features
- Detached Garage, No Garage
- Building features
- Fireplace(s)
- Exterior features
- Brick
- Security features
- Smoke Detectors
- Community features
- Community Centre
- Foundation details
- Concrete
- Lot size dimensions
- 50 x 110 FT
- Bedrooms above grade
- 4
- Property attached
- No
More in Toronto




The trademarks REALTOR®, REALTORS®, and the REALTOR® logo are controlled by The Canadian Real Estate Association (CREA) and identify real estate professionals who are members of CREA. The trademarks MLS®, Multiple Listing Service® and the associated logos are owned by CREA and identify the quality of services provided by real estate professionals who are members of CREA. Listing data is provided by the REALTOR.ca Data Distribution Facility (DDF®) and is deemed reliable but is not guaranteed accurate by CREA.