 1 / 25
LOWER - 58 COLUMBIA DRIVE
Hamilton (Buchanan), Ontario, L9C3Y2
Price on request
Bedrooms
2
Bathrooms
1
Parking
3
About this property
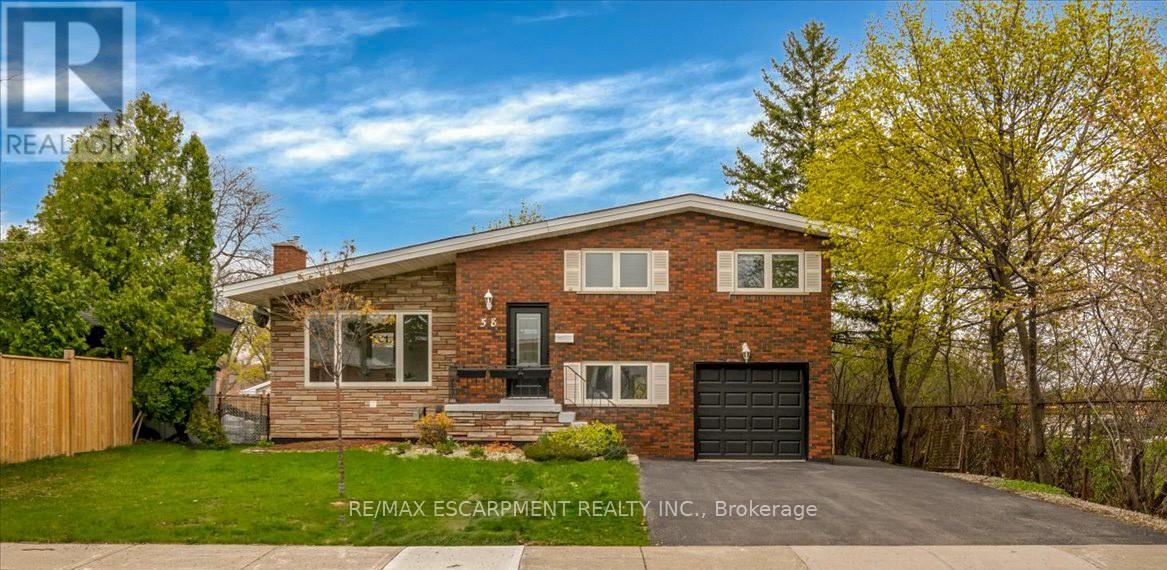
Beautifully Reno'd 4-Level Backsplit Design Legal Duplex Separately Metered Home In The Heart Of The Buchanan Neighborhood, Situated On The Hamilton Mountain. This Exceptional Property Offers A Prime Location, Directly Beside Mohawk College & Within Steps Of St. Joe's And Hillfield College. As You Enter Through The Private Entrance At The Rear, You'll Step Onto The Main Level & Find 1 Bedrm & 3-Pce Spacious Bath, Followed By A Few Stairs Leading Down To The Lower Level, Which Features An Additional Spacious Bedroom & An Open Concept Design That Enhances The Flow Of Natural Light. The Reno'd Kitchen Is Adorned With Stainless steel Appliances & Features A Large Window, Creating A Bright & Inviting Atmosphere For Culinary Endeavours. The Lower Unit Also Offers A Modern 3-Piece Bath Complete With A Walk-In Shower. Outside, The Property Reveals A Spacious Bkyd W/ Deck Area, Ideal For Outdoor Gatherings & Entertaining. Addn'l Feats Include A 1-Car Garage & A 2-Car Driveway, Providing Ample Parking Space For Residents & Guests. (id:66779)
Rooms
| Bedroom | Basement | — |
| Kitchen | Basement | — |
| Living room | Basement | — |
| Laundry room | Basement | — |
| Bedroom | Main level | — |
Details
- Sewer
- Sanitary sewer
- Cooling
- Central air conditioning
- Heating
- Forced air, Natural gas
- List aor
- Toronto
- Basement
- Finished, Separate entrance, N/A, N/A
- Utilities
- Sewer, Electricity, Cable
- Directions
- Columbia & Delmar
- Fireplace
- No
- Lot features
- Carpet Free
- Water source
- Municipal water
- Structure type
- Duplex
- Parking features
- Attached Garage, Garage
- Exterior features
- Brick
- Foundation details
- Poured Concrete
- Bedrooms above grade
- 2
- Property attached
- Yes
More in Hamilton




The trademarks REALTOR®, REALTORS®, and the REALTOR® logo are controlled by The Canadian Real Estate Association (CREA) and identify real estate professionals who are members of CREA. The trademarks MLS®, Multiple Listing Service® and the associated logos are owned by CREA and identify the quality of services provided by real estate professionals who are members of CREA. Listing data is provided by the REALTOR.ca Data Distribution Facility (DDF®) and is deemed reliable but is not guaranteed accurate by CREA.