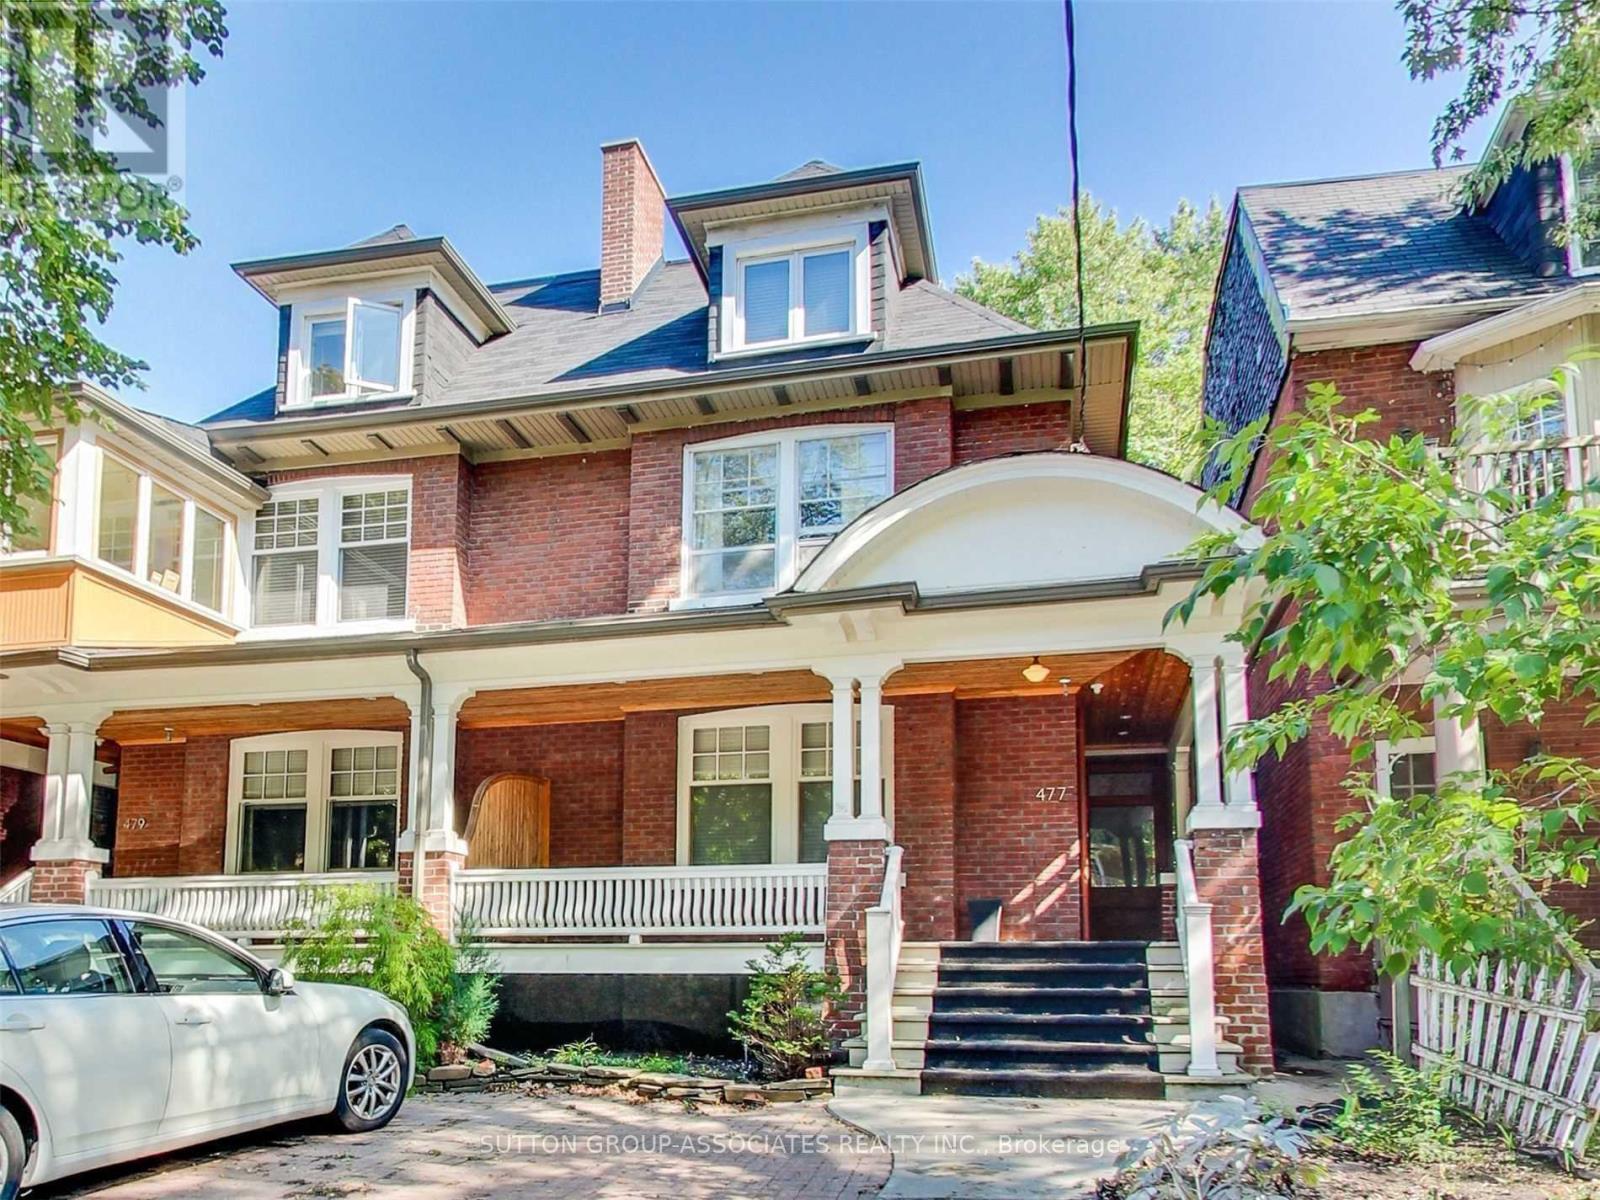
 1 / 17
LOWER - 477 BRUNSWICK AVENUE
Toronto (Annex), Ontario, M5R2Z6
Price on request
Bedrooms
2
Bathrooms
1
Parking
0
About this property
Prime Annex Location! Stunning, Renovated 2 Bedroom. Luxury Finishes, Generous Spaces &Tall Ceilings. Entertainer's Kit-Caesarstone Counters, S/S Appliances & Built-In Microwave. Spa-Like Bathroom: Shower with Luxurious Rain Shower Head. Two Generously Sized Bedrooms. Double Closet W/Organizers In Each Room. Sep Ensuite Locker.Ens Laundry. Shared Backyard. Steps To Sibelius Square Park, Dupont Strip Shops, Restaurants, Cafes & More. Walk To Bloor St, TTC, UoT, Hospitals. No Pets, No Smokers please (id:66779)
Rooms
| Living room | Lower level | — |
| Dining room | Lower level | — |
| Kitchen | Lower level | — |
| Bedroom | Lower level | — |
| Bedroom | Lower level | — |
| Bathroom | Lower level | — |
Details
- Sewer
- Sanitary sewer
- Cooling
- Wall unit
- Heating
- Heat Pump, Other
- List aor
- Toronto
- Stories
- 3
- Basement
- Finished, Separate entrance, Walk out, N/A, N/A
- Appliances
- Washer, Refrigerator, Dishwasher, Stove, Dryer, Microwave
- Directions
- Dupont/Spadina
- Fireplace
- No
- Water source
- Municipal water
- Structure type
- House
- Parking features
- No Garage
- Exterior features
- Brick
- Foundation details
- Unknown
- Bedrooms above grade
- 2
- Property attached
- Yes
More in Toronto




The trademarks REALTOR®, REALTORS®, and the REALTOR® logo are controlled by The Canadian Real Estate Association (CREA) and identify real estate professionals who are members of CREA. The trademarks MLS®, Multiple Listing Service® and the associated logos are owned by CREA and identify the quality of services provided by real estate professionals who are members of CREA. Listing data is provided by the REALTOR.ca Data Distribution Facility (DDF®) and is deemed reliable but is not guaranteed accurate by CREA.