 1 / 12
LOWER - 42 CADILLAC AVENUE
Toronto (Clanton Park), Ontario, M3H1S2
Price on request
Bedrooms
2
Bathrooms
1
Parking
2
About this property
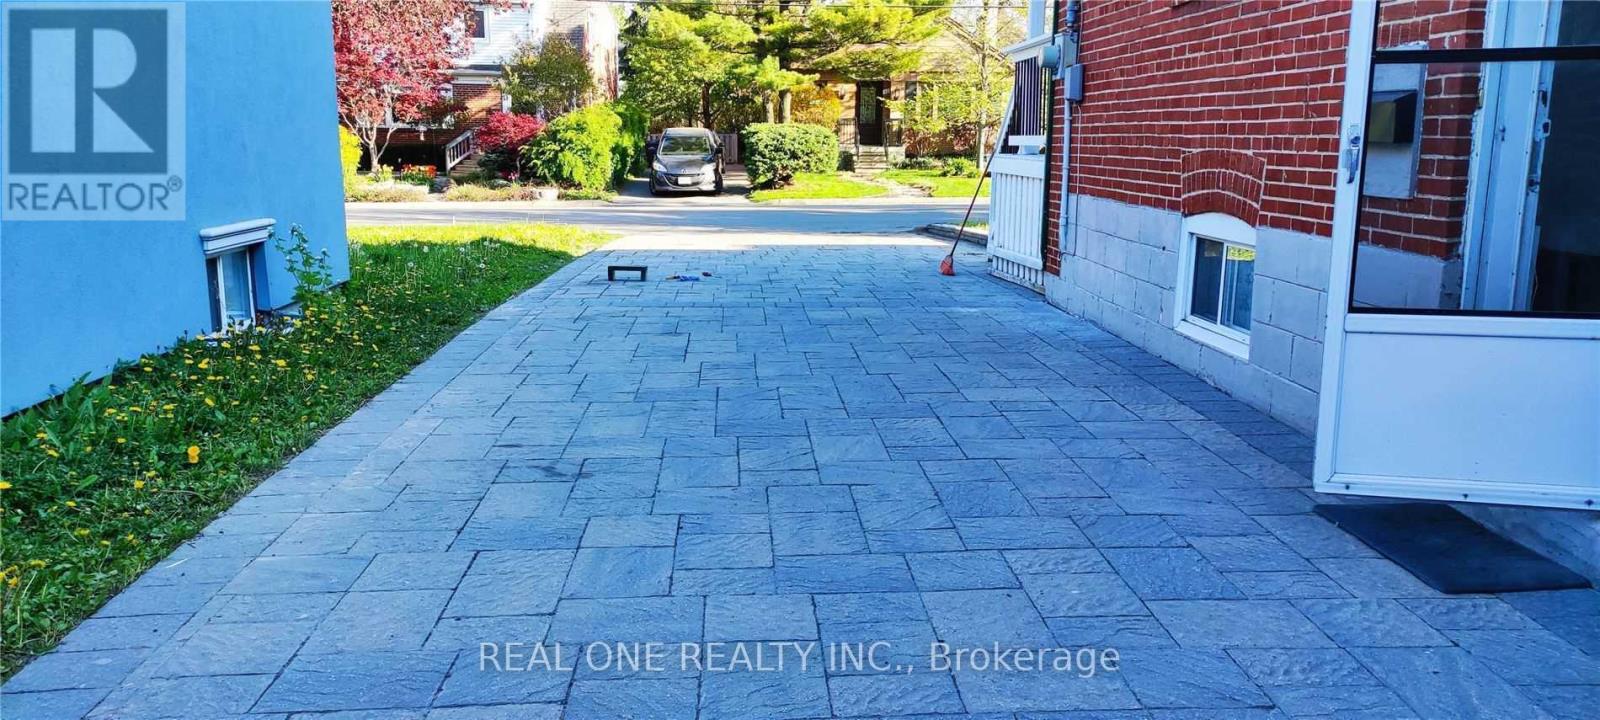
Newly renovated 2-bedroom basement apartment. Over 1,000 sq ft, 2 parking spots! Clean, very bright. 6 large above-grade windows. In The Heart Of Central Toronto, Convenient Location & Quiet Street. Walking distance to Wilson Subway Station, minutes to Hwy 401 and Allan Rd, close to Yorkdale Mall; Stone Driveway provides 2 parking spots; Utilities will be split with the main floor at 60%/40% or another fair proportion. (id:66779)
Rooms
| Bedroom | Basement | — |
| Bedroom 2 | Basement | — |
| Kitchen | Basement | — |
| Living room | Basement | — |
| Laundry room | Basement | — |
Details
- Sewer
- Sanitary sewer
- Cooling
- Central air conditioning
- Fencing
- Fenced yard
- Heating
- Forced air, Natural gas
- List aor
- Toronto
- Stories
- 1
- Basement
- Apartment in basement, Separate entrance, N/A, N/A
- Utilities
- Sewer, Electricity, Cable
- Appliances
- Water Heater - Tankless
- Directions
- Cross Streets: Wilson/ Bathurst. ** Directions: 401/ Bathurst.
- Fireplace
- No
- Lot features
- Flat site, Carpet Free, In suite Laundry
- Water source
- Municipal water
- Structure type
- House
- Parking features
- No Garage
- Exterior features
- Brick
- Foundation details
- Concrete
- Architectural style
- Bungalow
- Bedrooms above grade
- 2
- Property attached
- No
More in Toronto
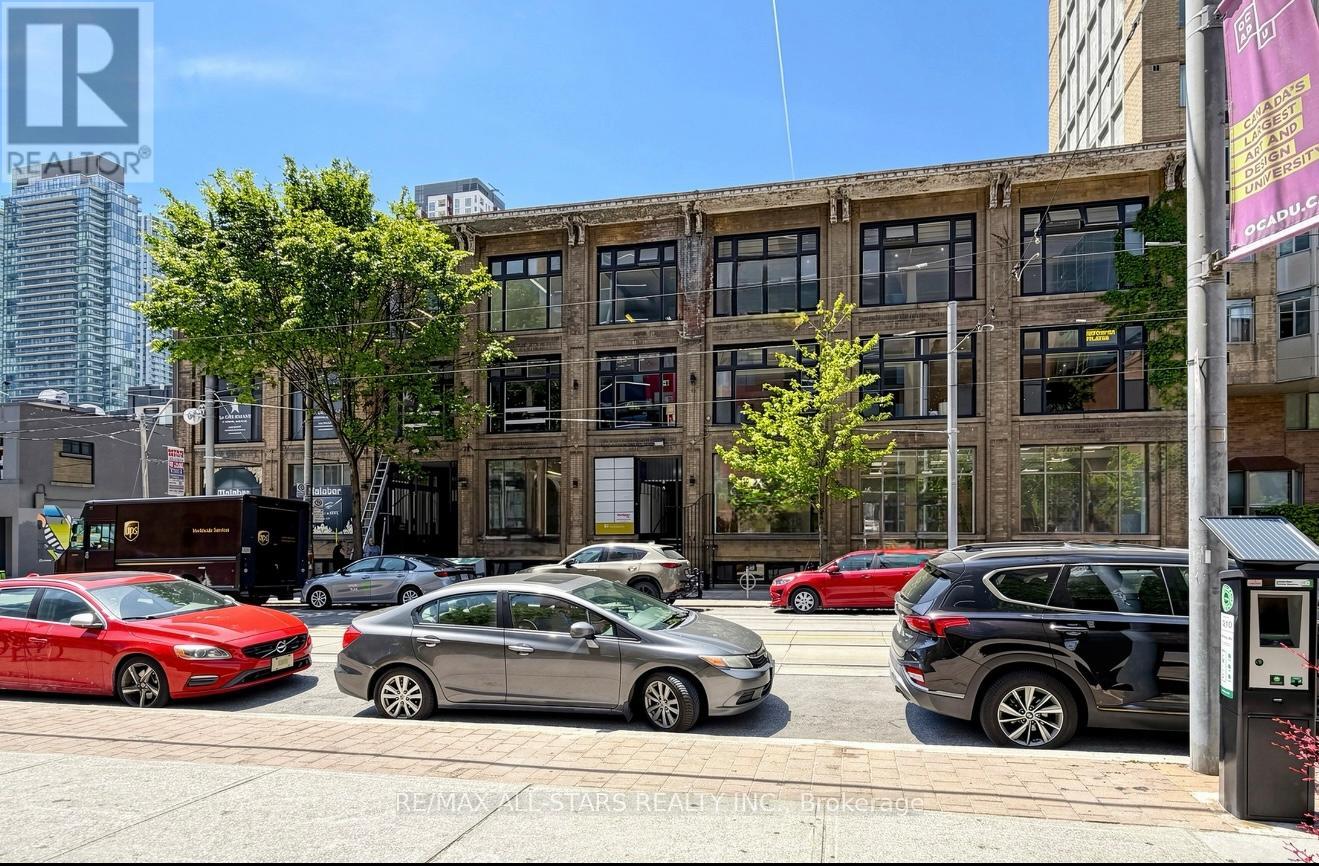
$69 per square feet
101 - 14 MCCAUL STREET
Toronto (Kensington-Chinatown)
Retail
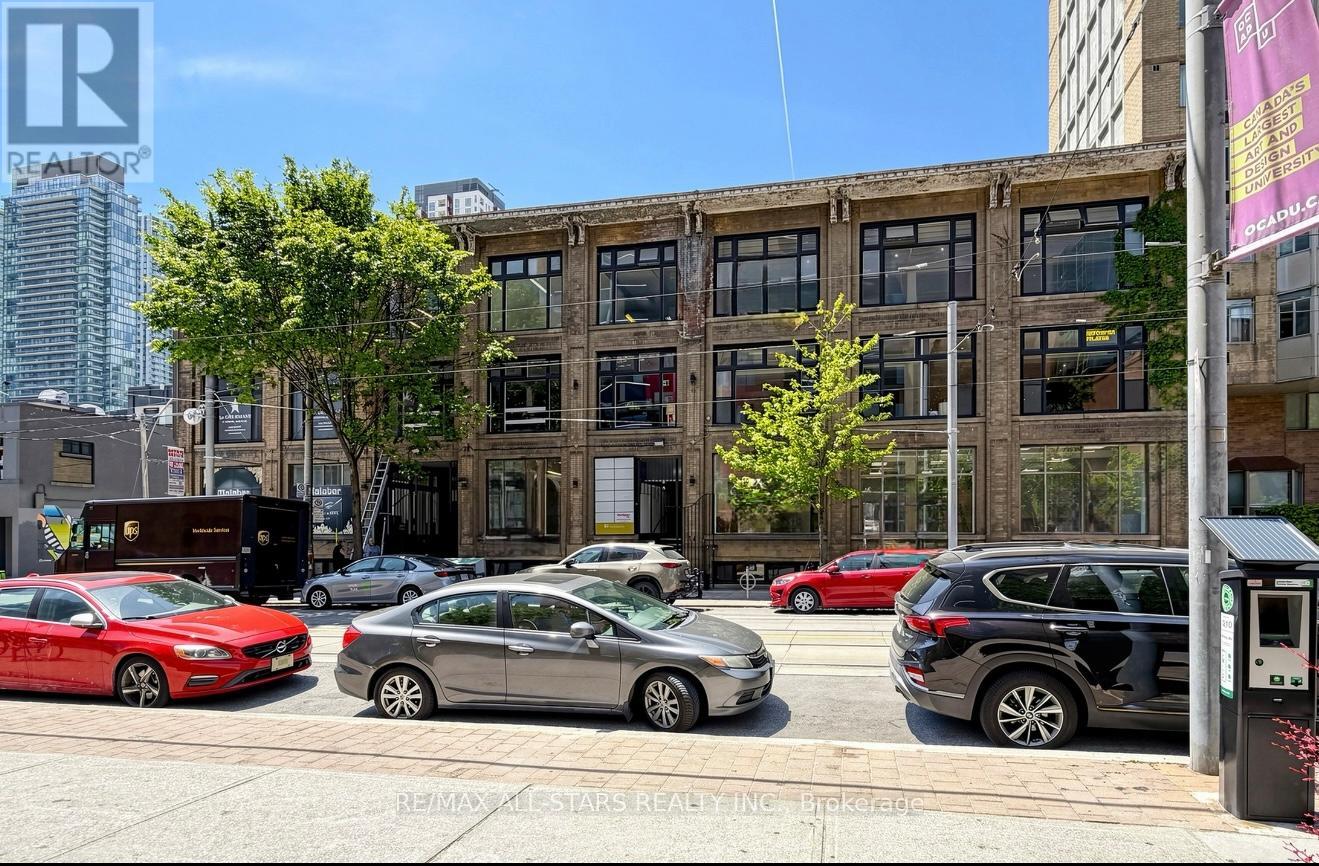
$69 per square feet
100 - 14 MCCAUL STREET
Toronto (Kensington-Chinatown)
Retail
 12
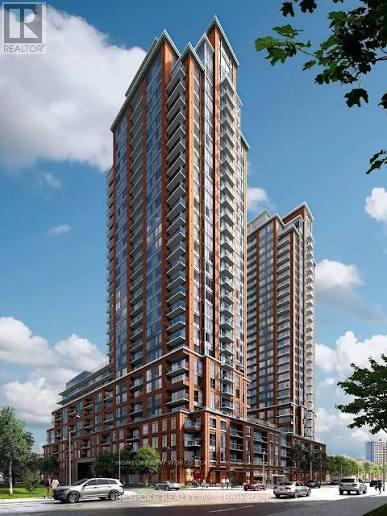
12Price on request
2705 - 3260 SHEPPARD AVENUE E
Toronto (Tam O'Shanter-Sullivan)
Single Family

The trademarks REALTOR®, REALTORS®, and the REALTOR® logo are controlled by The Canadian Real Estate Association (CREA) and identify real estate professionals who are members of CREA. The trademarks MLS®, Multiple Listing Service® and the associated logos are owned by CREA and identify the quality of services provided by real estate professionals who are members of CREA. Listing data is provided by the REALTOR.ca Data Distribution Facility (DDF®) and is deemed reliable but is not guaranteed accurate by CREA.