 1 / 17
LOWER - 42 AMBLESIDE CRESCENT
Markham (Unionville), Ontario, L3R7T2
Price on request
Bedrooms
2
Bathrooms
1
Parking
1
About this property
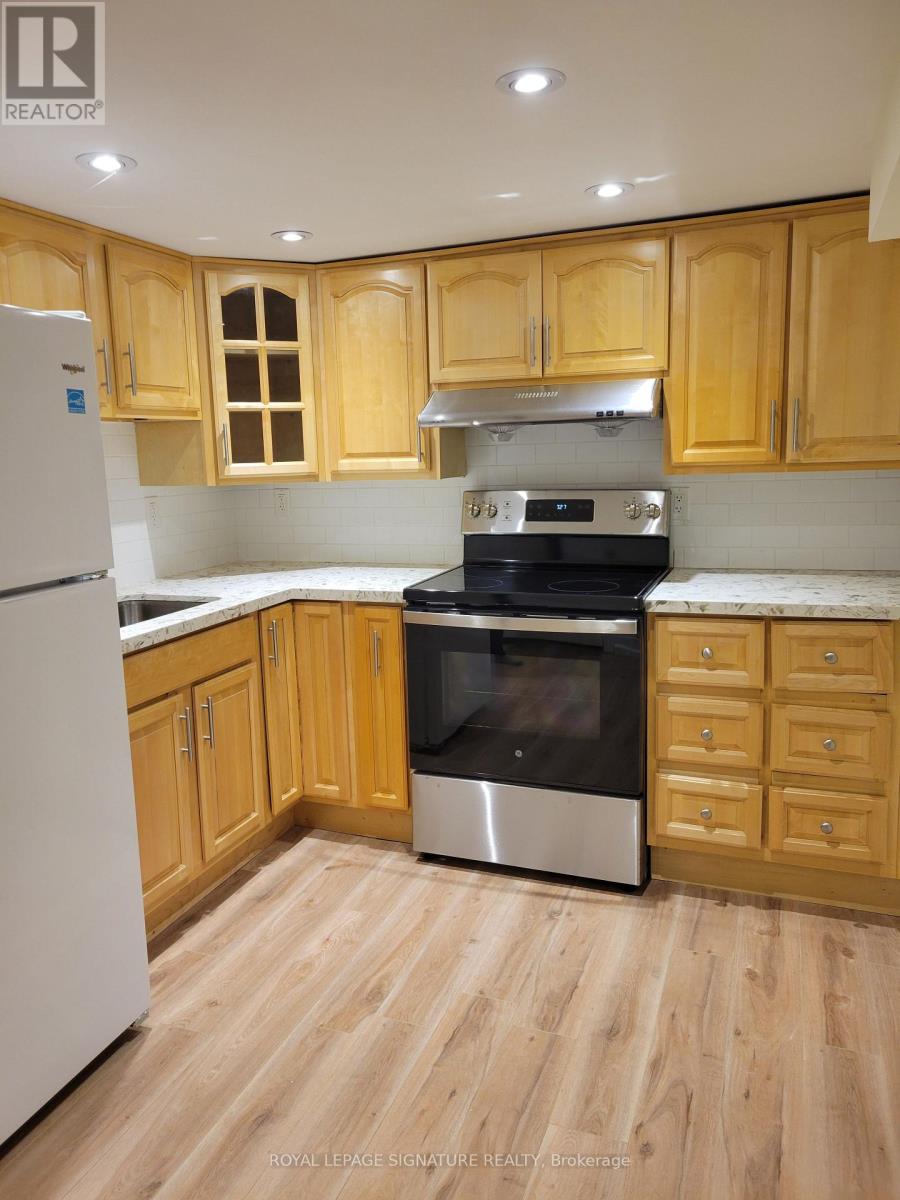
Professionally renovated clean 2 bdrm lower level unit in desirable neighbourhood. Self contained approx 1000 sq ft unit. 2 large bedrooms with large closets. Tons of storage in the unit. Separate entrance to shared laundry/entry space. Bright and spacious layout with lots of creative ways to use the space. Brand new S/S stove. 1 driveway parking spot included. No smoking and no pets as owner severe allergies. (id:66779)
Rooms
| Living room | Other | — |
| Dining room | Other | — |
| Primary Bedroom | Other | — |
| Bedroom 2 | Other | — |
| Kitchen | Other | — |
Details
- Sewer
- Sanitary sewer
- Cooling
- Central air conditioning
- Heating
- Forced air, Natural gas
- List aor
- Toronto
- Stories
- 2
- Basement
- Finished, Apartment in basement, N/A, N/A
- Flooring
- Laminate
- Utilities
- Sewer, Electricity, Cable
- Appliances
- Refrigerator, Stove, Hood Fan
- Directions
- Cross Streets: Warden and Baycliffe. ** Directions: South of 16th Ave on Warden Ave. West on Baycliffe Rd. Turn right Gatenby Gate, right on Kerrigan Cres and right on Ambleside.
- Fireplace
- No
- Lot features
- Carpet Free
- Water source
- Municipal water
- Structure type
- House
- Parking features
- Attached Garage, Garage
- Exterior features
- Brick
- Foundation details
- Unknown
- Bedrooms above grade
- 2
- Property attached
- No
More in Markham

The trademarks REALTOR®, REALTORS®, and the REALTOR® logo are controlled by The Canadian Real Estate Association (CREA) and identify real estate professionals who are members of CREA. The trademarks MLS®, Multiple Listing Service® and the associated logos are owned by CREA and identify the quality of services provided by real estate professionals who are members of CREA. Listing data is provided by the REALTOR.ca Data Distribution Facility (DDF®) and is deemed reliable but is not guaranteed accurate by CREA.