 1 / 11
LOWER - 41 ALDWYCH AVENUE
Toronto (Danforth Village-East York), Ontario, M4J1X4
Price on request
Bedrooms
2
Bathrooms
1
Parking
0
About this property
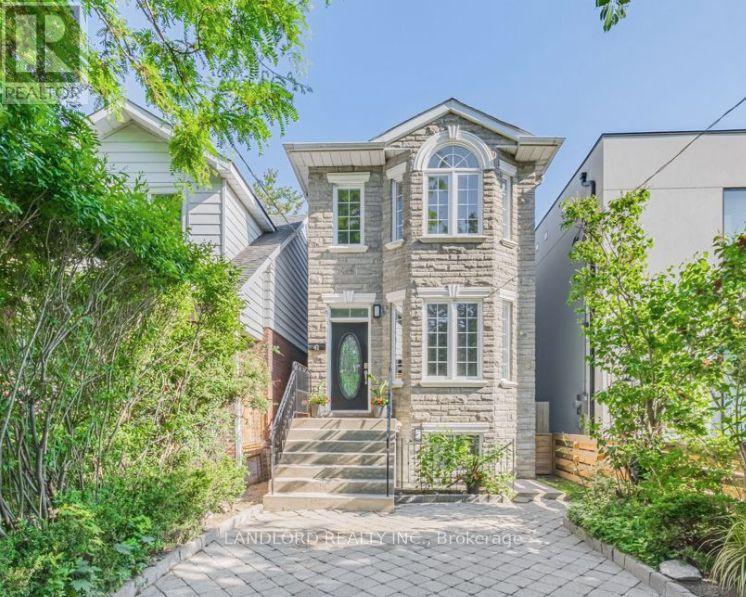
Available immediately! Approx 926 sf (MPAC) Lower unit in a much sought after neighbourhood near Danforth and Pape. Separate front entrance, high ceilings, very spacious unit with 2 bedrooms, 1 full bathroom along with it's own laundry. Open Concept Living/Dining Room radiating a lot of natural light through many windows. Stainless steel kitchen appliances. Steps to so many area amenities including subway, TTC, local restaurants, and so much more. This one will not last long! (id:66779)
Rooms
| Living room | Flat | — |
| Dining room | Flat | — |
| Kitchen | Flat | — |
| Laundry room | Flat | — |
| Bedroom | Flat | — |
| Bedroom 2 | Flat | — |
Details
- Sewer
- Sanitary sewer
- Cooling
- Central air conditioning
- Heating
- Forced air, Natural gas
- List aor
- Toronto
- Stories
- 2
- Basement
- None
- Flooring
- Tile
- Appliances
- Washer, Refrigerator, Dishwasher, Stove, Dryer, Microwave, Hood Fan, Window Coverings
- Directions
- Cross Streets: Pape and Danforth. ** Directions: GPS to Address.
- Fireplace
- No
- Lot features
- Carpet Free
- Water source
- Municipal water
- Structure type
- House
- Parking features
- No Garage
- Exterior features
- Stone
- Foundation details
- Concrete
- Bedrooms above grade
- 2
- Property attached
- No
More in Toronto




The trademarks REALTOR®, REALTORS®, and the REALTOR® logo are controlled by The Canadian Real Estate Association (CREA) and identify real estate professionals who are members of CREA. The trademarks MLS®, Multiple Listing Service® and the associated logos are owned by CREA and identify the quality of services provided by real estate professionals who are members of CREA. Listing data is provided by the REALTOR.ca Data Distribution Facility (DDF®) and is deemed reliable but is not guaranteed accurate by CREA.