 1 / 13
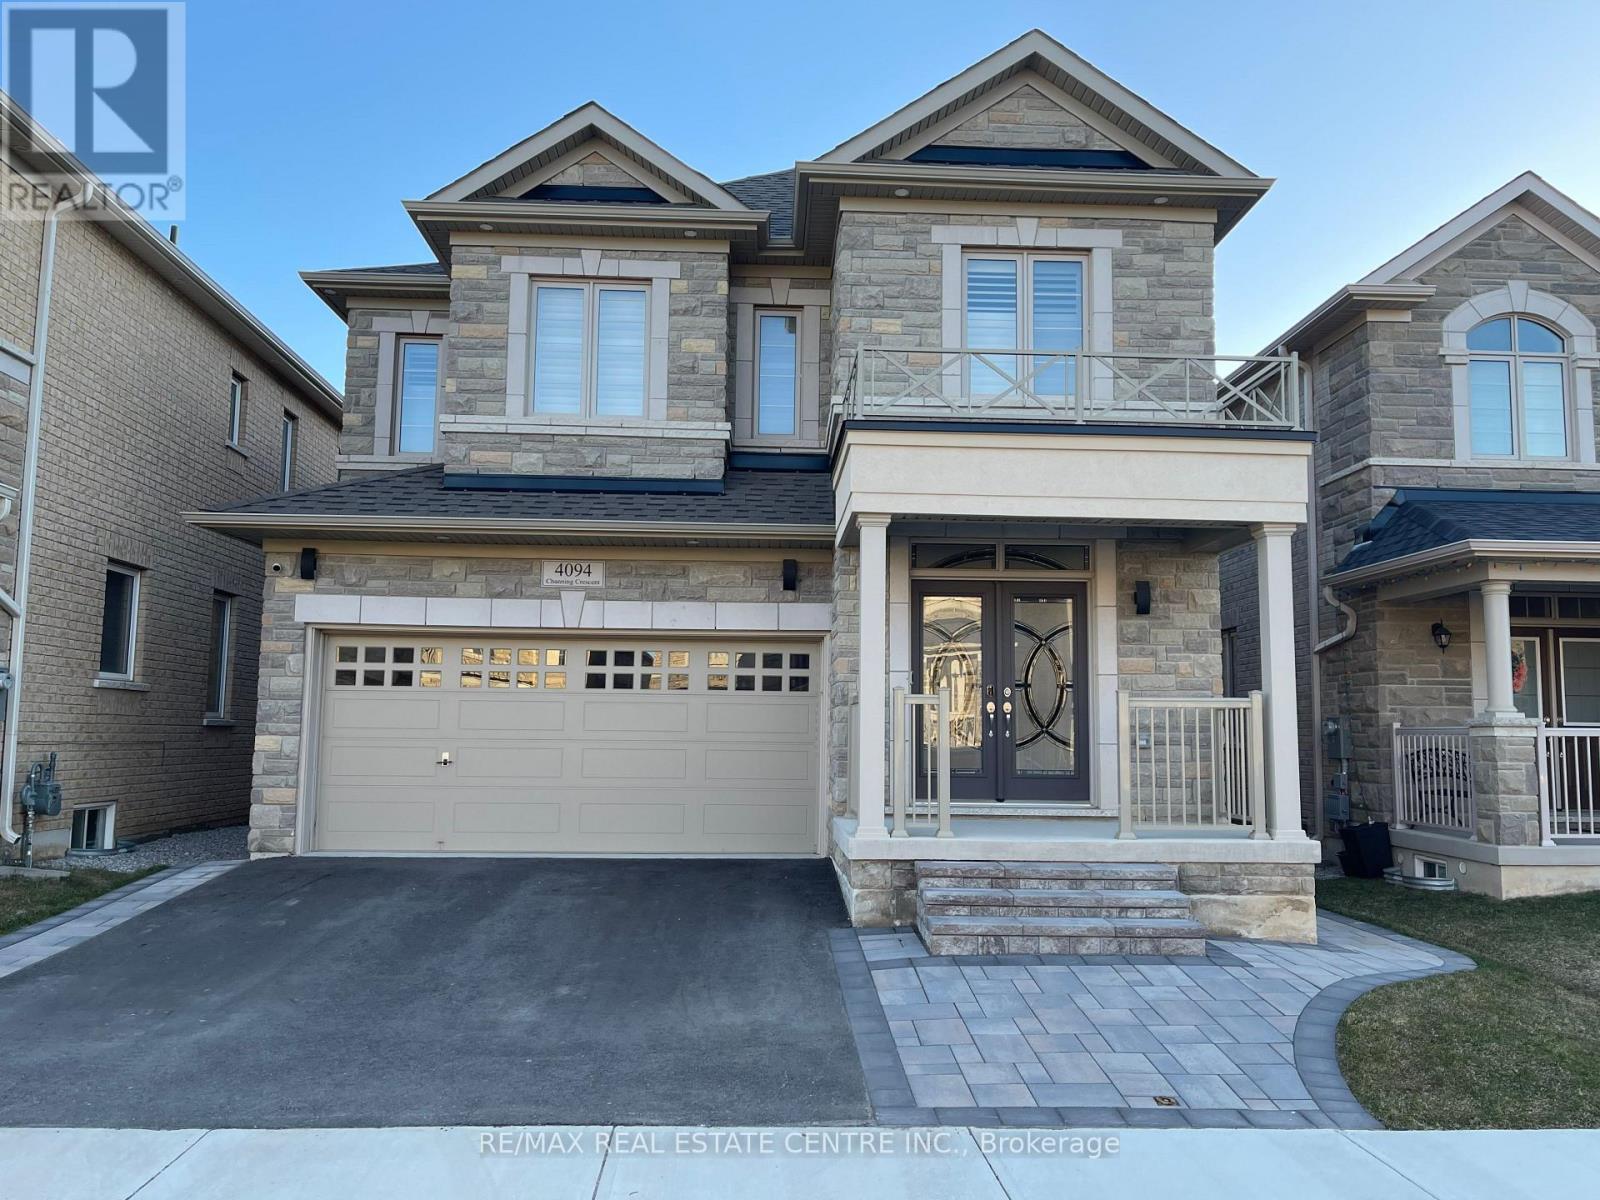
LOWER - 4094 CHANNING CRESCENT
Oakville (GO Glenorchy), Ontario, L6H0Z2
Price on request
Bedrooms
1
Bathrooms
1
Parking
1
About this property
Welcome to this beautiful legal basement apartment in one of North Oakville's most desirable neighborhoods. Featuring a private ,separate entrance and in-suite laundry, this bright open-concept living space offers both comfort and convenience. The modern kitchen is beautifully appointed with stainless steel appliances, sleek contemporary cabinetry, elegant quartz countertops, and ample workspace for everyday living. Stylish laminate flooring flows throughout the unit, while the full bathroom showcases a glass shower and modern finishes. Enjoy a spacious recreation/living area filled with natural light from large above-grade windows, creating a warm and inviting atmosphere. Ideally located close to public transit, major highways, shopping, restaurants, and everyday amenities, this exceptional rental offers the perfect blend of style, functionality, and accessibility. No Grass Cutting. Tenant is responsible for snow removal on walk way to the basement and their portion of the driveway. One Parking spot included. (id:66779)
Rooms
| Bedroom | Basement | — |
| Family room | Basement | — |
| Bathroom | Basement | — |
| Kitchen | Basement | — |
Details
- Sewer
- Sanitary sewer
- Cooling
- Central air conditioning
- Heating
- Forced air, Natural gas
- List aor
- Toronto
- Stories
- 2
- Basement
- Finished, Apartment in basement, Separate entrance, N/A, N/A, N/A
- Flooring
- Laminate, Ceramic
- Utilities
- Sewer, Electricity, Cable
- Appliances
- Washer, Refrigerator, Stove, Dryer
- Directions
- Burnamthorpe And 6th Line
- Fireplace
- No
- Lot features
- Carpet Free
- Water source
- Municipal water
- Structure type
- House
- Parking features
- Attached Garage, Garage
- Exterior features
- Brick, Stucco
- Foundation details
- Concrete
- Bedrooms above grade
- 1
- Property attached
- No
More in Oakville




The trademarks REALTOR®, REALTORS®, and the REALTOR® logo are controlled by The Canadian Real Estate Association (CREA) and identify real estate professionals who are members of CREA. The trademarks MLS®, Multiple Listing Service® and the associated logos are owned by CREA and identify the quality of services provided by real estate professionals who are members of CREA. Listing data is provided by the REALTOR.ca Data Distribution Facility (DDF®) and is deemed reliable but is not guaranteed accurate by CREA.