 1 / 21
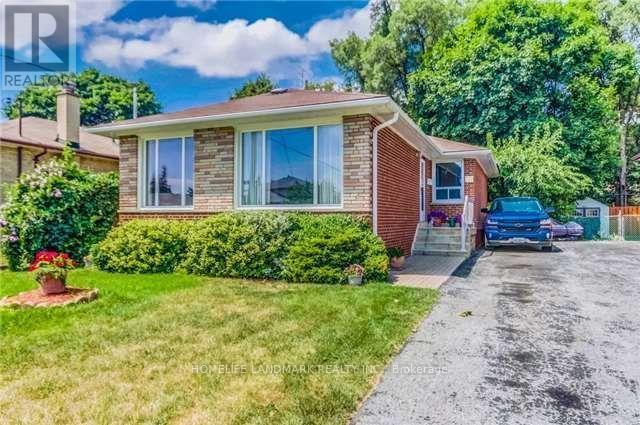
( LOWER ) - 36 NEDDIE DRIVE
Toronto (Tam O'Shanter-Sullivan), Ontario, M1T2T1
Price on request
Bedrooms
3
Bathrooms
1
Parking
4
About this property
WOW All Included And Furnished Ready To Live in . Lower Charming2 Bedroom And One Big Bathroom, Separate Entrance Bungalow In A Great Up And Coming Family Neighborhood With Newly Constructed Luxury Homes On The Street. Walking Distance To Schools, Parks, Place Of Worship, Ttc subway , And Agincourt Mall, Hwy 401 & 404 . New Comer Are Welcome . Tenant Have Optional to Be Furnished Or Unfurnished. (id:66779)
Rooms
| Living room | Lower level | — |
| Kitchen | Lower level | — |
| Bedroom | Lower level | — |
| Bedroom 2 | Lower level | — |
Details
- Sewer
- Sanitary sewer
- Cooling
- Central air conditioning
- Heating
- Forced air, Natural gas
- List aor
- Toronto
- Stories
- 1
- Basement
- Finished, Separate entrance, N/A, N/A
- Flooring
- Laminate
- Appliances
- Washer, Refrigerator, Dishwasher, Stove, Dryer, Window Coverings
- Directions
- Sheppard & Birchmount
- Fireplace
- No
- Water source
- Municipal water
- Structure type
- House
- Parking features
- No Garage
- Exterior features
- Brick
- Foundation details
- Brick
- Lot size dimensions
- 45 x 112.3 FT
- Architectural style
- Bungalow
- Bedrooms above grade
- 2
- Bedrooms below grade
- 1
- Property attached
- No
More in Toronto




The trademarks REALTOR®, REALTORS®, and the REALTOR® logo are controlled by The Canadian Real Estate Association (CREA) and identify real estate professionals who are members of CREA. The trademarks MLS®, Multiple Listing Service® and the associated logos are owned by CREA and identify the quality of services provided by real estate professionals who are members of CREA. Listing data is provided by the REALTOR.ca Data Distribution Facility (DDF®) and is deemed reliable but is not guaranteed accurate by CREA.