 1 / 7
1 / 7LOWER - 3519 PALGRAVE ROAD
Mississauga (Fairview), Ontario, L5B1W1
Price on request
Bedrooms
1
Bathrooms
1
Parking
1
About this property
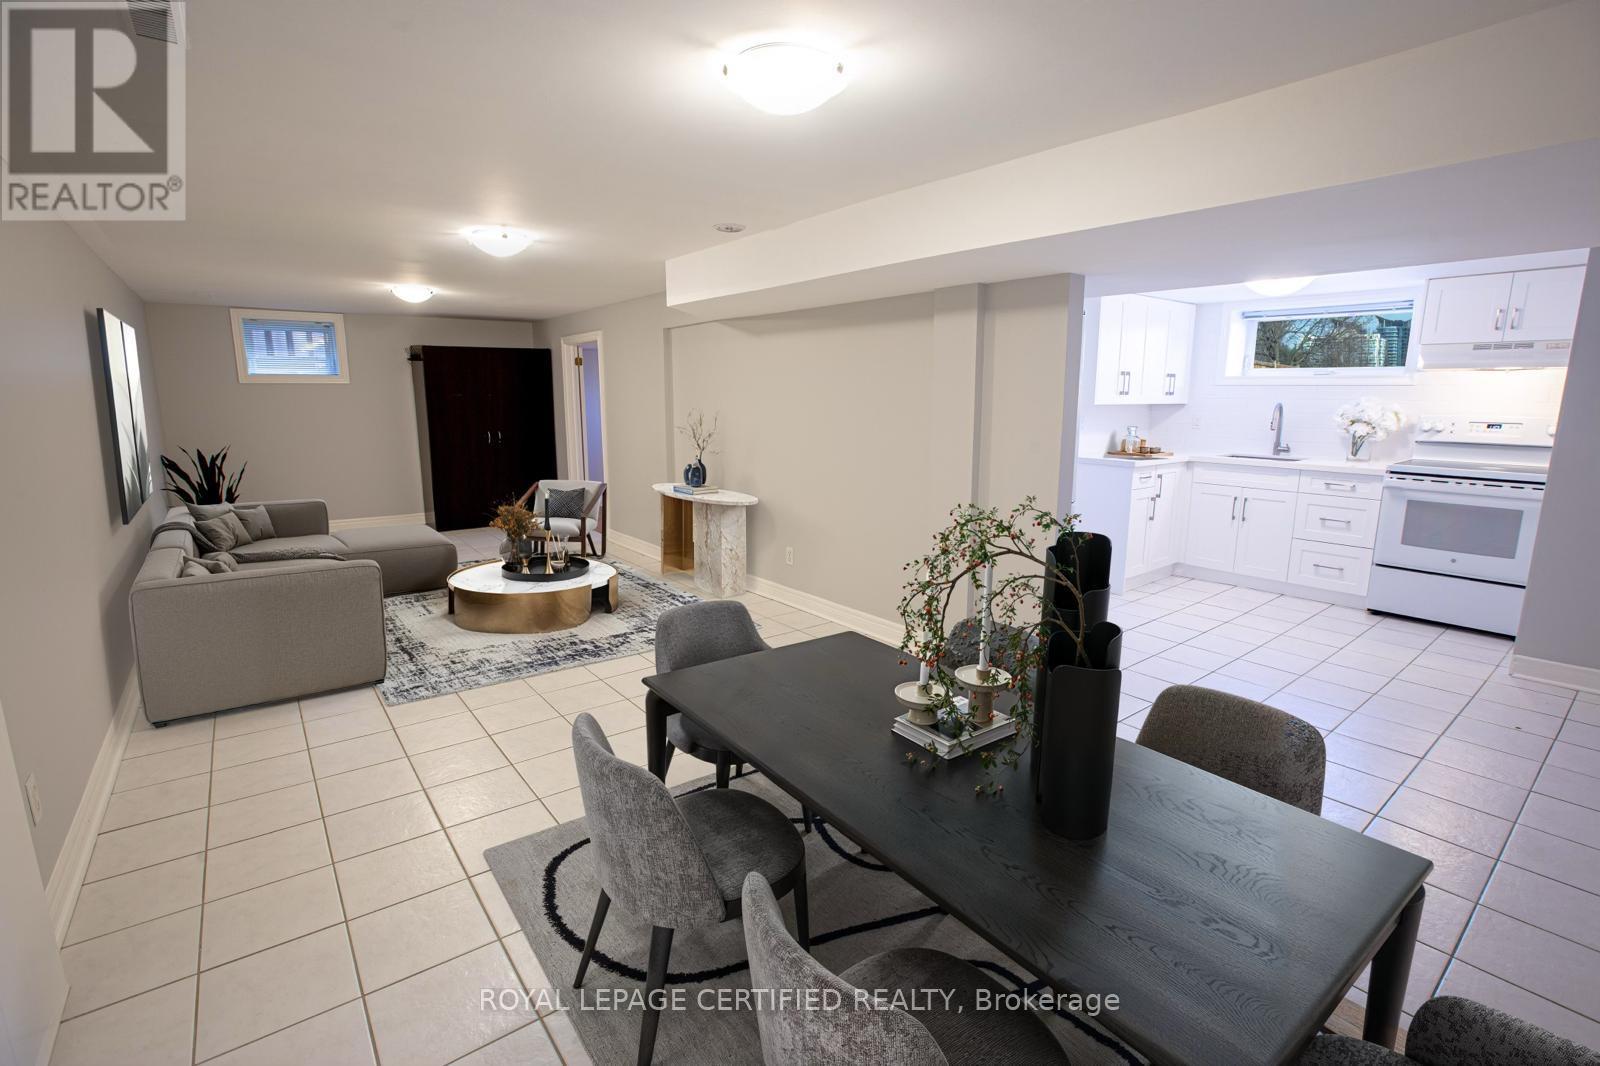
Welcome to this beautiful 1-bedroom unit located in the sought-after Fairview neighborhood of Mississauga. With its spacious and versatile layout, this unit can easily accommodate a second bedroom, complemented by a private, separate entrance and large above-grade windows. Features include a modern kitchen with quartz countertops, fresh paint, a generous laundry room, and a well-appointed 4-piece bathroom. Ideally situated in the heart of Mississauga, the property offers unmatched convenience. Its within walking distance of Mississauga Celebration Square and Square One Shopping Centre, and close to Trillium Health Partners, highly regarded schools (Father Michael Goetz Catholic Secondary School and Bishop Scalabrini Public School), Cooksville GO Station, Fairview Park, Credit River trails, and more. Quick access to major highways (403, 427, 407, 401, and QEW) ensures seamless connectivity. Whether you're a young family, a couple, or seeking to downsize, this serene and prestigious neighborhood provides the perfect backdrop for your next chapter. Don't miss this opportunity to make this beautiful unit yours! **EXTRAS** This partially furnished unit includes a closet unit and a compact table in the living room. A tandem parking space is also available for your convenience. (id:66779)
Rooms
| Living room | Basement | — |
| Dining room | Basement | — |
| Eating area | Basement | — |
| Kitchen | Basement | — |
| Bathroom | Basement | — |
| Foyer | Basement | — |
| Laundry room | Basement | — |
| Bedroom | Basement | — |
Details
- Sewer
- Sanitary sewer
- Cooling
- Central air conditioning
- Heating
- Forced air, Natural gas
- List aor
- Toronto
- Stories
- 1
- Basement
- Finished, Separate entrance, N/A, N/A
- Flooring
- Tile, Laminate
- Appliances
- All, Washer, Refrigerator, Stove, Range, Dryer
- Directions
- Palgrave Rd & Central Parkway W
- Fireplace
- No
- Lot features
- Carpet Free, In suite Laundry
- Water source
- Municipal water
- Structure type
- House
- Parking features
- No Garage, Tandem
- Exterior features
- Brick
- Community features
- School Bus, Community Centre
- Foundation details
- Poured Concrete
- Lot size dimensions
- 60.1 x 200.2 FT
- Architectural style
- Bungalow
- Bedrooms above grade
- 1
- Property attached
- No
More in Mississauga




The trademarks REALTOR®, REALTORS®, and the REALTOR® logo are controlled by The Canadian Real Estate Association (CREA) and identify real estate professionals who are members of CREA. The trademarks MLS®, Multiple Listing Service® and the associated logos are owned by CREA and identify the quality of services provided by real estate professionals who are members of CREA. Listing data is provided by the REALTOR.ca Data Distribution Facility (DDF®) and is deemed reliable but is not guaranteed accurate by CREA.