 1 / 13
LOWER - 328 RUSHOLME ROAD
Toronto (Dufferin Grove), Ontario, M6H2Z5
Price on request
Bedrooms
2
Bathrooms
1
Parking
0
About this property
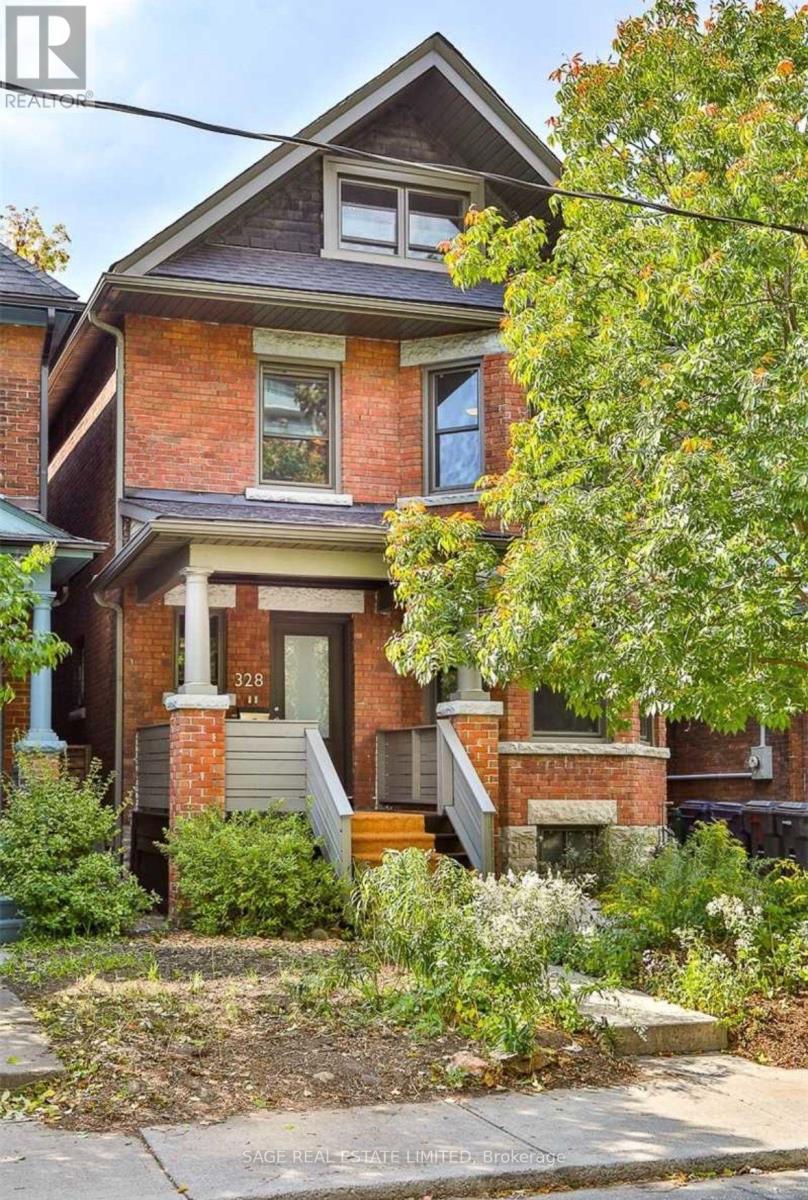
2-Bedroom Lower-Level Suite in Dufferin Grove - All Utilities & Internet Included! Spacious 2-bedroom, 1-bath lower-level suite offering over 900 sq. ft. of beautifully finished open-concept living in the heart of Dufferin Grove. This suite has been completely renovated from the studs up, including professional underpinning to create impressive 8-foot ceilings and full waterproofing for a dry, comfortable living environment with heated floors that will keep you comfortable year round. High-end finishes include herringbone flooring, quartz countertops and full-height quartz backsplash, premium kitchen appliances, acoustic insulation between floors, a floor-to-ceiling tiled bathroom, in-suite laundry, and air conditioning. Large window in the livingroom and above grade windows throughout provide lots of natural light. Enjoy a deep 25 x 147 ft. lot with beautiful gardens and outdoor seating, plus shared access to the backyard. Unbeatable location just steps to Dufferin Grove Park and its popular Thursday Farmers' Market, Dufferin Mall, and only three blocks from Ossington Station. Surrounded by excellent cafés, restaurants, and shops along Bloor, College, Dundas, Ossington, and Geary.Rent is ALL-INCLUSIVE: Hydro, gas, water, internet, and all utilities are included (approximately a $200/month value). Street parking is available with a City of Toronto permit (fees apply).No smoking on the premises. No pets, please. (id:66779)
Rooms
| Foyer | Main level | — |
| Dining room | Lower level | — |
| Kitchen | Lower level | — |
| Living room | Lower level | — |
| Bedroom | Lower level | — |
| Bathroom | Lower level | — |
Details
- Sewer
- Sanitary sewer
- Cooling
- Wall unit
- Heating
- Radiant heat, Natural gas
- List aor
- Toronto
- Stories
- 3
- Basement
- Finished, Full, Apartment in basement, Walk out, N/A, N/A
- Flooring
- Tile, Vinyl
- Utilities
- Sewer, Electricity
- Appliances
- Washer, Refrigerator, Dishwasher, Stove, Dryer
- Directions
- Cross Streets: Dufferin and Queen. ** Directions: East of Dufferin on Bloor.
- Fireplace
- No
- Lot features
- Carpet Free
- Water source
- Municipal water
- Structure type
- Triplex
- Parking features
- Other, No Garage
- Exterior features
- Brick
- Foundation details
- Block, Concrete
- Lot size dimensions
- 25.5 x 147 FT
- Bedrooms above grade
- 2
- Property attached
- Yes
More in Toronto




The trademarks REALTOR®, REALTORS®, and the REALTOR® logo are controlled by The Canadian Real Estate Association (CREA) and identify real estate professionals who are members of CREA. The trademarks MLS®, Multiple Listing Service® and the associated logos are owned by CREA and identify the quality of services provided by real estate professionals who are members of CREA. Listing data is provided by the REALTOR.ca Data Distribution Facility (DDF®) and is deemed reliable but is not guaranteed accurate by CREA.