 1 / 8
1 / 8LOWER - 28 GARNOCK AVENUE SE
Toronto (North Riverdale), Ontario, M4K1K5
Price on request
Bedrooms
1
Bathrooms
1
Parking
0
About this property
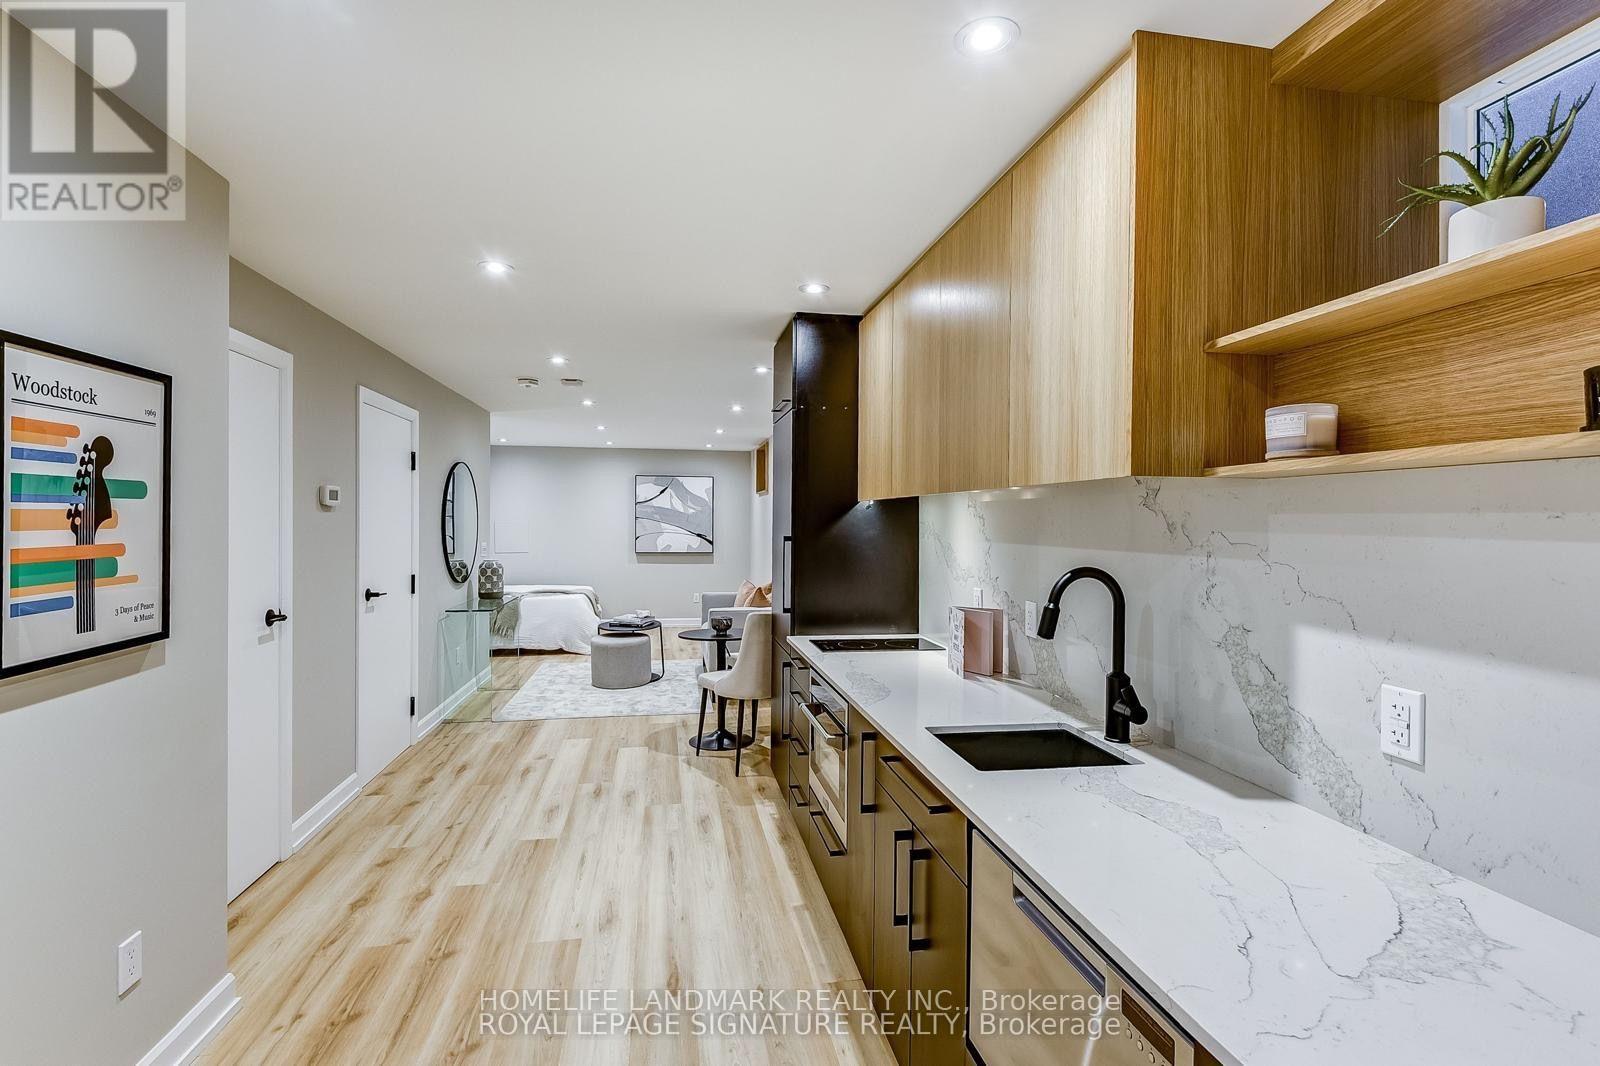
An exquisitely renovated studio with high-end finishes, on a quiet tree-lined street in one of the city's most desirable neighbourhoods. Gut-renovated in 2024 and underpinned for high ceilings - one of the few legal basement suites in the area, and it shows. Heated floors throughout , Built-in stainless steel appliances: LG fridge, new induction cooktop, dishwasher, oven/microwave , Full-size LG washer and dryer, in-suite, Marble-look walk-in shower, backlit mirror, stone-top vanity, Entirely separate entrance and a separate utilities meter, so you're only paying for what you actually use. Furnished and move-in ready Comes with a queen bed, couch/ sofa bed, desk, and small dining table. (Photos show the unit staged - furniture differs slightly.) Steps to Danforth and Logan. Five minutes to Chester Station, with Pape and Broadview also within walking distance. Riverdale Park, Withrow Park, The Big Carrot, East Chinatown, TTC Line 2 and buses, cafés, restaurants, boutique shops, and top-rated schools all close by. (id:66779)
Rooms
| Living room | Lower level | — |
| Dining room | Lower level | — |
| Kitchen | Lower level | — |
| Bedroom | Lower level | — |
Details
- Sewer
- Sanitary sewer
- Cooling
- Central air conditioning
- Heating
- Forced air, Natural gas
- List aor
- Toronto
- Stories
- 3
- Basement
- Apartment in basement, N/A
- Directions
- Cross Streets: S. of Danforth W. of Logan. ** Directions: Danforth W. of Logan.
- Fireplace
- No
- Lot features
- Lane, Carpet Free, In suite Laundry
- Water source
- Municipal water
- Structure type
- Other
- Parking features
- No Garage
- Exterior features
- Brick
- Foundation details
- Concrete
- Lot size dimensions
- .
- Bedrooms above grade
- 1
More in Toronto




The trademarks REALTOR®, REALTORS®, and the REALTOR® logo are controlled by The Canadian Real Estate Association (CREA) and identify real estate professionals who are members of CREA. The trademarks MLS®, Multiple Listing Service® and the associated logos are owned by CREA and identify the quality of services provided by real estate professionals who are members of CREA. Listing data is provided by the REALTOR.ca Data Distribution Facility (DDF®) and is deemed reliable but is not guaranteed accurate by CREA.