 1 / 20
LOWER - 252 MAPLE LEAF DRIVE
Toronto (Rustic), Ontario, M6L1P1
Price on request
Bedrooms
5
Bathrooms
3
Parking
1
About this property
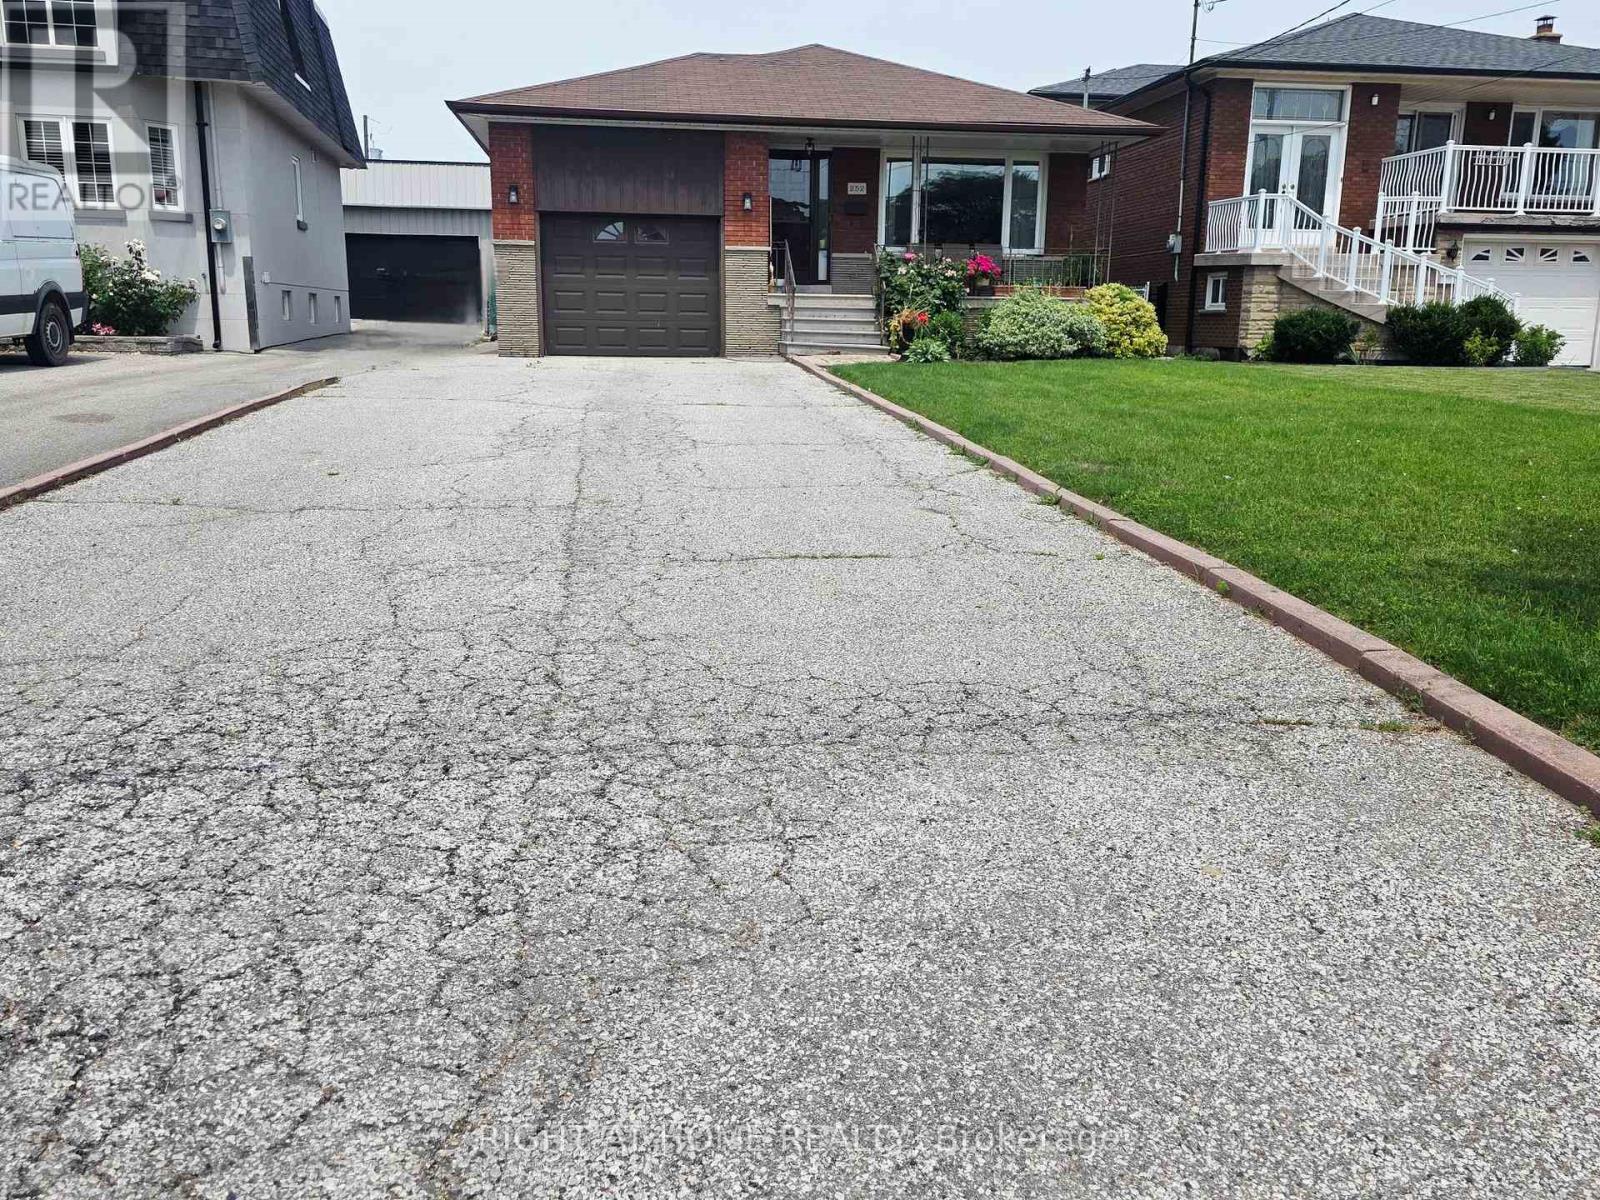
Separate entrance to your spacious lower-level basement apartment located in the desirable, family-friendly Maple Leaf neighbourhood. Convenience! Public transit steps away, close to all major highways, schools, places of worship, diverse local shopping and Yorkdale Shopping Centre less than 10 minutes away. Well maintained, clean and refreshed. Features large windows to let in lots of light, oversized eat-in kitchen, spacious rooms, en-suite laundry (shared), ample storage, one parking space on driveway, and use of backyard for outdoor enjoyment. Basement apartment lease only. Upper level excluded. Garage and shed are strictly for landlord's personal use/storage and is not included in the lease. Sorry, no pets. No smoking/vaping. Rent includes reasonable use of gas, water, hydro, internet. (id:66779)
Rooms
| Bedroom | Lower level | — |
| Bedroom 2 | Lower level | — |
| Kitchen | Lower level | — |
| Bathroom | Lower level | — |
| Laundry room | Lower level | — |
| Cold room | Lower level | — |
Details
- Sewer
- Sanitary sewer
- Cooling
- Central air conditioning
- Heating
- Forced air, Natural gas
- List aor
- Toronto
- Stories
- 1
- Basement
- Apartment in basement, Separate entrance, Walk-up, N/A, N/A, N/A
- Utilities
- Sewer, Electricity
- Directions
- Cross Streets: Keele and Lawrence. ** Directions: 401 to Keele, south to Maple Leaf, Right to go west on Maple Leaf. Or Lawrence to north on Keele to Maple Leaf, left to go west.
- Fireplace
- No
- Water source
- Municipal water
- Structure type
- House
- Parking features
- Attached Garage, Garage
- Building features
- Fireplace(s)
- Exterior features
- Concrete Block, Brick Veneer
- Foundation details
- Block, Concrete
- Lot size dimensions
- 39.9 x 172.5 FT
- Architectural style
- Raised bungalow
- Bedrooms above grade
- 3
- Bedrooms below grade
- 2
- Property attached
- No
More in Toronto




The trademarks REALTOR®, REALTORS®, and the REALTOR® logo are controlled by The Canadian Real Estate Association (CREA) and identify real estate professionals who are members of CREA. The trademarks MLS®, Multiple Listing Service® and the associated logos are owned by CREA and identify the quality of services provided by real estate professionals who are members of CREA. Listing data is provided by the REALTOR.ca Data Distribution Facility (DDF®) and is deemed reliable but is not guaranteed accurate by CREA.