 1 / 10
LOWER - 247 PALMERSTON AVENUE
Toronto (Trinity-Bellwoods), Ontario, M6J2J3
Price on request
Bedrooms
1
Bathrooms
1
Parking
0
About this property
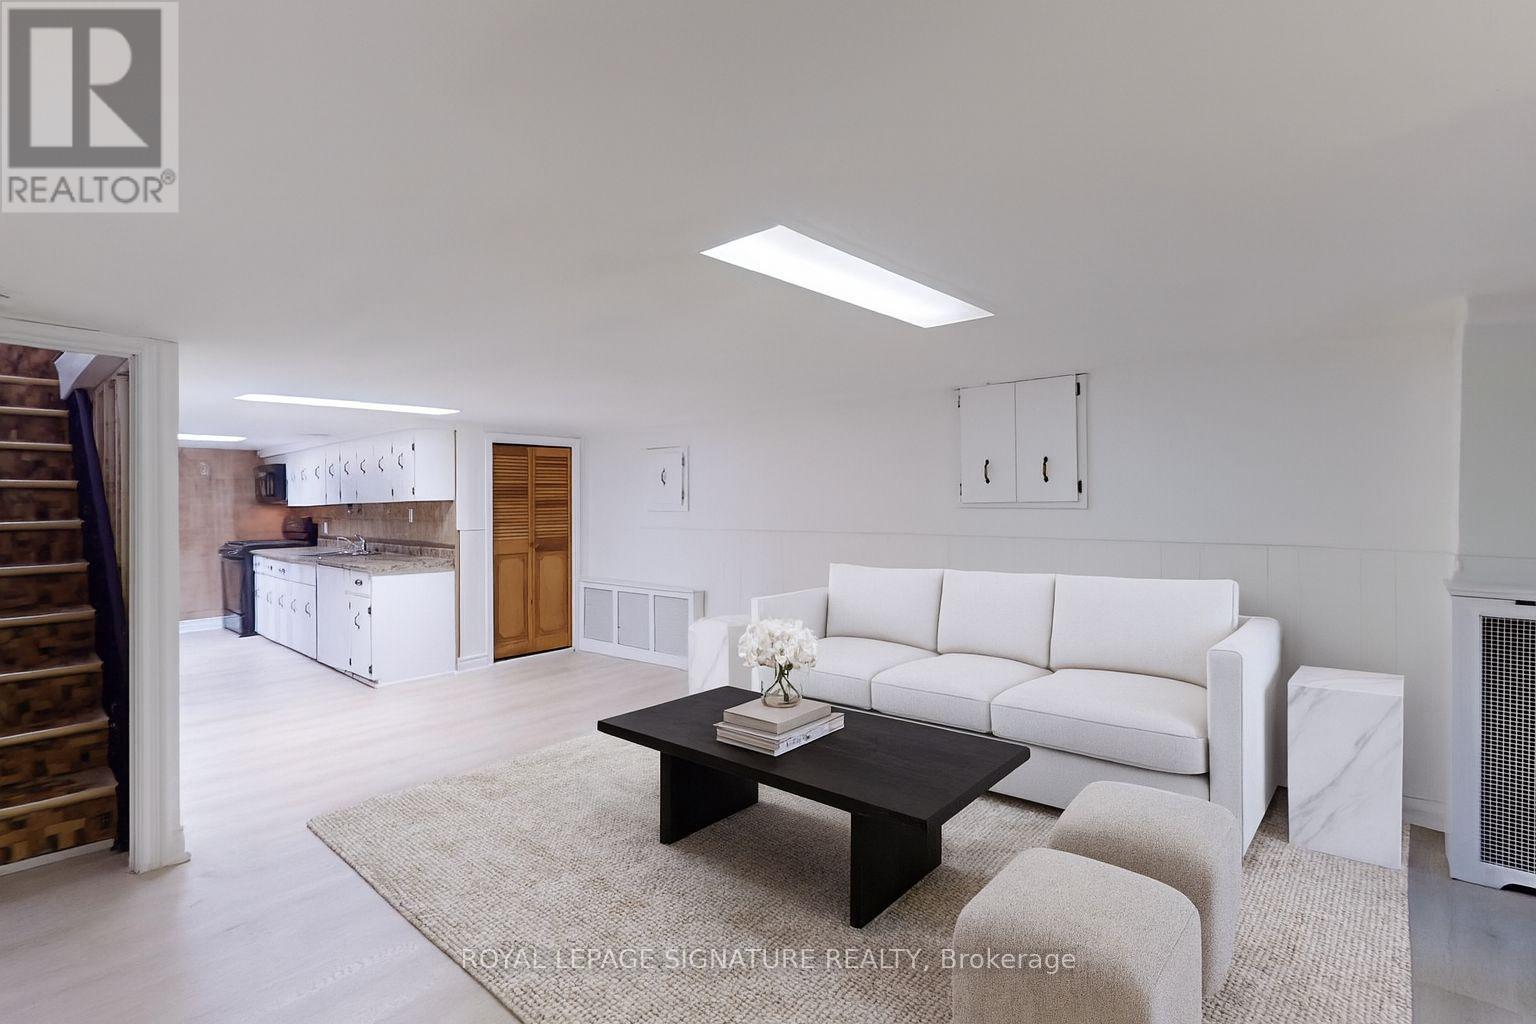
Welcome to 247 Palmerston Avenue lower, an inviting lower-level studio tucked away in one of Torontos most sought-after neighbourhoods. This bright and efficiently designed space features a private rear entrance, a full kitchen with ample cabinetry, spa-like 3 piece bathroom, and a spacious laundry room with full-sized machines. Perfectly situated just steps from College Street and nestled between Little Italy and Trinity Bellwoods, you're moments away from some of the city's best restaurants, cozy cafes, boutique shops, and the greenery of Trinity Bellwoods Park. A charming, connected lifestyle awaits in the heart of downtown. (id:66779)
Rooms
| Living room | Lower level | — |
| Bedroom | Lower level | — |
| Kitchen | Lower level | — |
| Mud room | Lower level | — |
Details
- Sewer
- Sanitary sewer
- Cooling
- Wall unit
- Heating
- Natural gas, Other
- List aor
- Toronto
- Stories
- 2
- Basement
- Finished, Walk out, N/A
- Flooring
- Tile
- Appliances
- Washer, Refrigerator, Range, Oven, Dryer
- Directions
- Bathurst & College
- Fireplace
- No
- Lot features
- Lane, Carpet Free, In suite Laundry
- Water source
- Municipal water
- Structure type
- House
- Parking features
- Attached Garage, No Garage
- Exterior features
- Brick
- Foundation details
- Unknown
- Lot size dimensions
- 17.1 x 129 FT
- Bedrooms above grade
- 0
- Bedrooms below grade
- 1
- Property attached
- Yes
More in Toronto




The trademarks REALTOR®, REALTORS®, and the REALTOR® logo are controlled by The Canadian Real Estate Association (CREA) and identify real estate professionals who are members of CREA. The trademarks MLS®, Multiple Listing Service® and the associated logos are owned by CREA and identify the quality of services provided by real estate professionals who are members of CREA. Listing data is provided by the REALTOR.ca Data Distribution Facility (DDF®) and is deemed reliable but is not guaranteed accurate by CREA.