 1 / 7
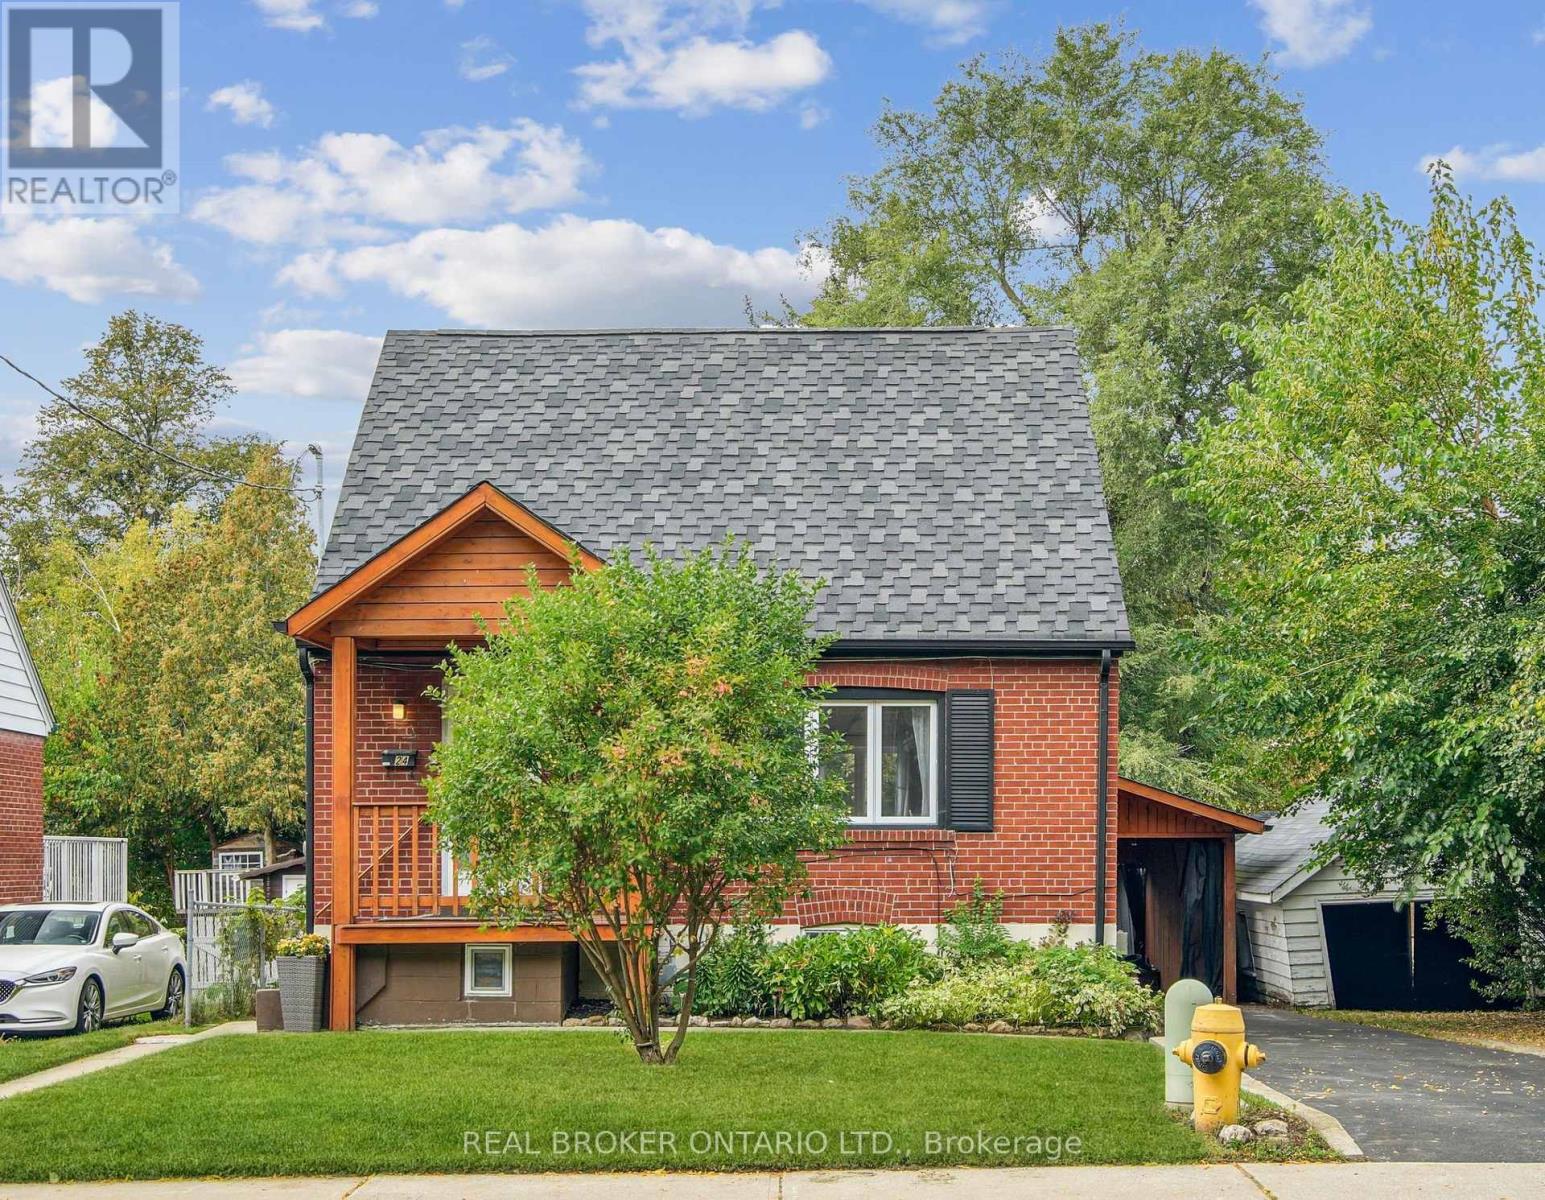
1 / 7LOWER - 24 GLENBURN AVENUE
Toronto (O'Connor-Parkview), Ontario, M4B2X2
Price on request
Bedrooms
1
Bathrooms
1
Parking
1
About this property
All inclusive living, made effortless. Hydro, heat, water, central air, high-speed internet, ensuite laundry, and parking are all part of the package, so from day one you can simply unpack and settle in. Available December 1, this fully renovated one-bedroom lower level suite is bright, stylish, and designed for easy living. Unwind by the gas fireplace in the open concept living area, cook in a spacious kitchen with plenty of storage, and enjoy a carpet-free layout with hardwood floors, pot lights, and fresh paint throughout. The bedroom features a large mirrored closet, and your own private entrance means you come and go on your schedule. Fast Wi-Fi is ready for working from home, and TTC is steps away for an easy commute downtown. Weekends? Topham Park and the Taylor Creek trails are right around the corner. Parking for one vehicle on a shared driveway. A quiet, tree-lined street near Victoria Park and St Clair. Simple, comfortable, and completely move-in ready. (id:66779)
Rooms
| Kitchen | Lower level | — |
| Bedroom | Lower level | — |
| Laundry room | Lower level | — |
| Living room | Lower level | — |
Details
- Sewer
- Sanitary sewer
- Cooling
- Central air conditioning
- Heating
- Forced air, Natural gas
- List aor
- Toronto
- Stories
- 1.5
- Basement
- Separate entrance, N/A
- Flooring
- Hardwood, Laminate, Ceramic
- Appliances
- Window Coverings
- Directions
- Victoria Park Ave & St Clair Ave E
- Fireplace
- Yes
- Lot features
- Carpet Free
- Water source
- Municipal water
- Structure type
- House
- Parking features
- No Garage
- Exterior features
- Brick
- Foundation details
- Poured Concrete
- Lot size dimensions
- 40 x 95 FT
- Bedrooms above grade
- 1
- Property attached
- No
More in Toronto




The trademarks REALTOR®, REALTORS®, and the REALTOR® logo are controlled by The Canadian Real Estate Association (CREA) and identify real estate professionals who are members of CREA. The trademarks MLS®, Multiple Listing Service® and the associated logos are owned by CREA and identify the quality of services provided by real estate professionals who are members of CREA. Listing data is provided by the REALTOR.ca Data Distribution Facility (DDF®) and is deemed reliable but is not guaranteed accurate by CREA.