 1 / 8
1 / 8LOWER - 213 SHAW STREET
Toronto (Trinity-Bellwoods), Ontario, M6J2W7
Price on request
Bedrooms
0
Bathrooms
1
Parking
0
About this property
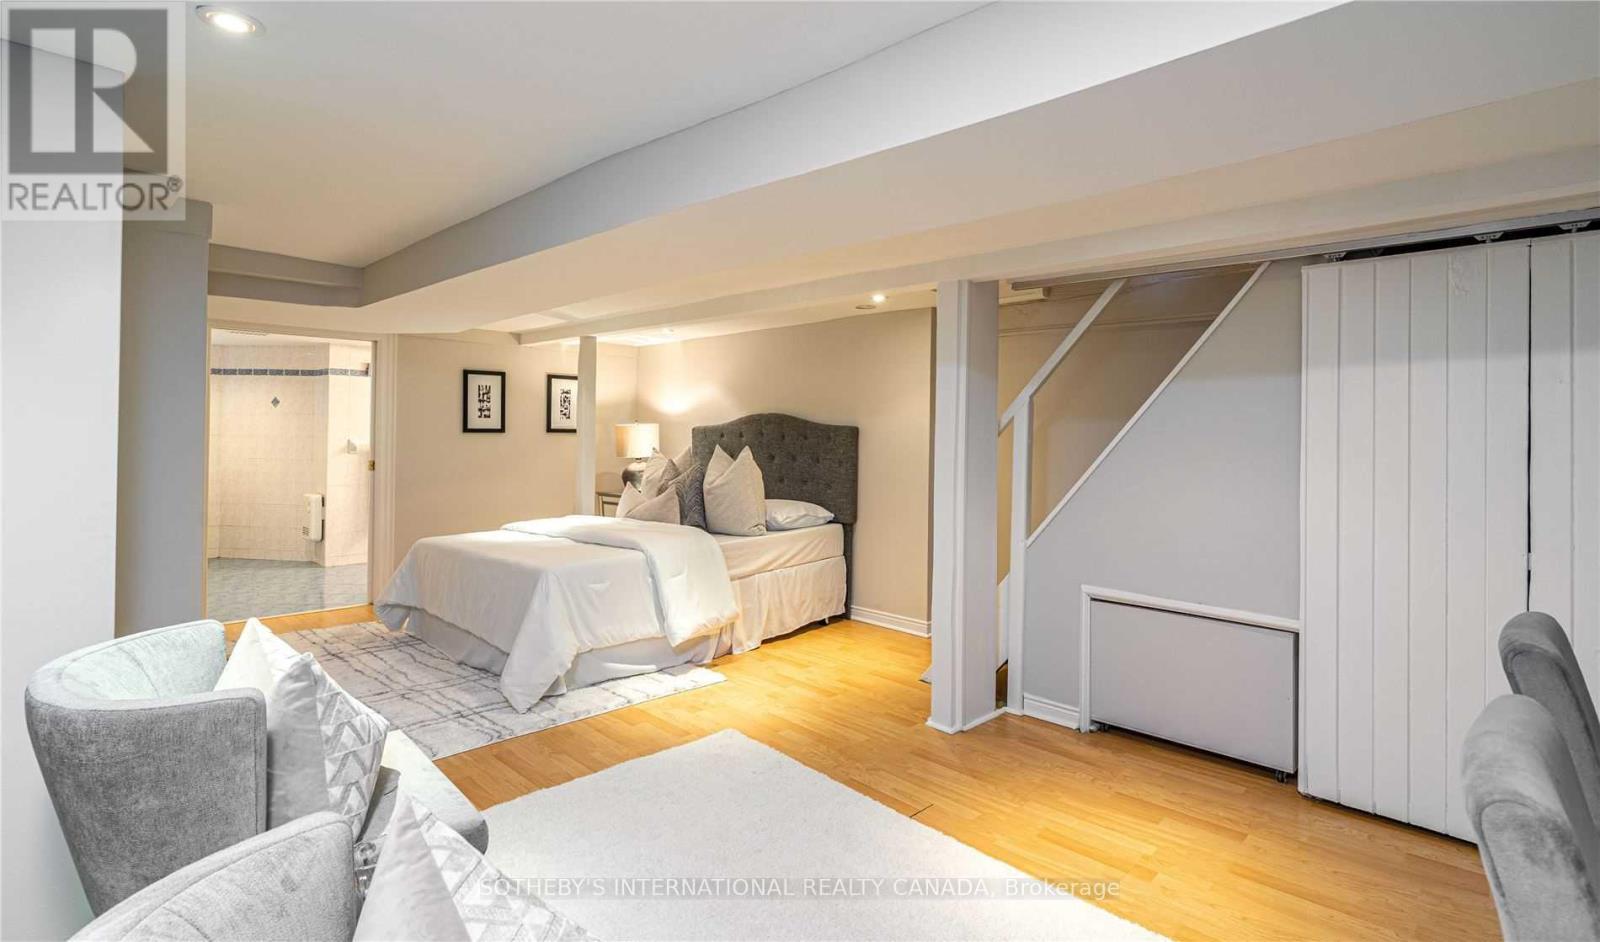
Live in the heart of Toronto's vibrant Queen West neighbourhood! Nestled in the lower level of a beautifully maintained century Victorian on picturesque, tree-lined Shaw Street, this exceptionally spacious bachelor suite offers approximately 700-1,100 sq. ft. of comfortable living space.The suite features a sizeable eat-in kitchen with all new appliances: washer, dryer, S/S stove and fridge(2026...new appliance photos coming later today), oversized bathroom-roughly the size of a small bedroom-complete with a relaxing soaker tub, and a brand-new private ensuite laundry exclusively for the Tenant. With its private entrance and generous layout, this home offers a rare combination of space, privacy, and character in one of Toronto's most sought-after neighbourhoods.Enjoy the best of city living with Trinity Bellwoods Park, Queen West, Ossington Avenue, TTC transit, boutique shopping, cafés, acclaimed restaurants, and local pubs all just steps from your door. Walk or bike to everything you need while enjoying the charm of one of Toronto's most desirable residential streets. **Ceiling height 6' 4" - some areas 5' 9" as is visible in the photos.** (id:66779)
Details
- Sewer
- Sanitary sewer
- Cooling
- Central air conditioning
- Fencing
- Fenced yard
- Heating
- Forced air, Natural gas
- List aor
- Toronto
- Stories
- 2
- Basement
- Finished, N/A
- Directions
- Cross Streets: Queen and Shaw. ** Directions: Queen St west to Shaw(turn north).
- Fireplace
- No
- Lot features
- Carpet Free, In suite Laundry
- Water source
- Municipal water
- Structure type
- House
- Parking features
- Detached Garage, No Garage
- Exterior features
- Brick
- Foundation details
- Block
- Lot size dimensions
- 17.7 x 10⁶ FT
- Bedrooms above grade
- 0
- Property attached
- Yes
More in Toronto




The trademarks REALTOR®, REALTORS®, and the REALTOR® logo are controlled by The Canadian Real Estate Association (CREA) and identify real estate professionals who are members of CREA. The trademarks MLS®, Multiple Listing Service® and the associated logos are owned by CREA and identify the quality of services provided by real estate professionals who are members of CREA. Listing data is provided by the REALTOR.ca Data Distribution Facility (DDF®) and is deemed reliable but is not guaranteed accurate by CREA.