 1 / 20
LOWER - 21 ROBINGLADE DRIVE
Toronto (Eringate-Centennial-West Deane), Ontario, M9B2P9
Price on request
Bedrooms
2
Bathrooms
1
Parking
1
About this property
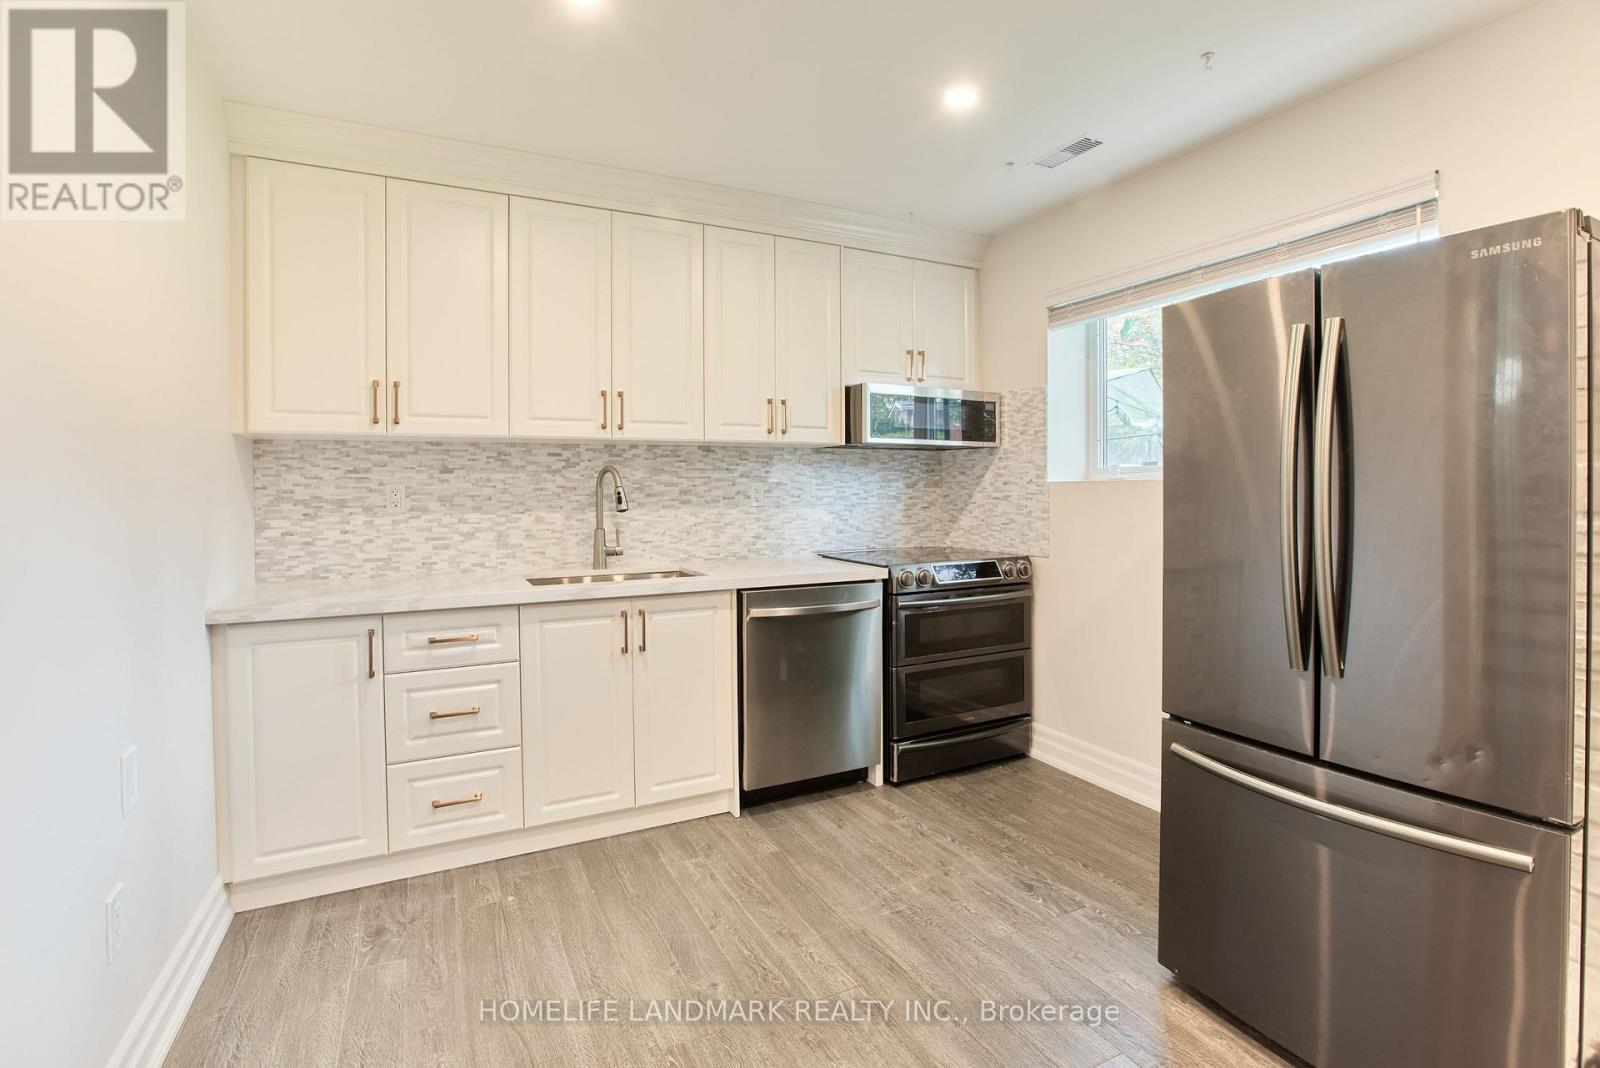
Rare Offering In Central Etobicoke! 1,161 sq.ft. Of Living Space Across Two Levels. New Kitchen With S/S Appliances And Quartz Countertops. Open-concept Dining/Living Area With Ample Natural Light. Private Entrance Walk Out To Patio. Two Spacious Bedrooms With Large Closets. Private Washer And Dryer. One Driveway Parking Space Included. This Modern Basement Apartment Is Ideal For Comfortable Living, Located In A Family-friendly Neighbourhood With Parks, Nature Trails, And Excellent Schools. A Must-see! (id:66779)
Rooms
| Family room | Main level | — |
| Bathroom | Main level | — |
| Bedroom 4 | Lower level | — |
| Bedroom 5 | Lower level | — |
Details
- Sewer
- Sanitary sewer
- Cooling
- Central air conditioning
- Heating
- Forced air, Natural gas
- List aor
- Toronto
- Basement
- Apartment in basement, Separate entrance, N/A, N/A
- Flooring
- Vinyl
- Appliances
- Washer, Refrigerator, Dishwasher, Stove, Dryer, Microwave, Water Heater
- Directions
- East Mall And Rathburn
- Fireplace
- No
- Lot features
- Carpet Free
- Water source
- Municipal water
- Structure type
- House
- Parking features
- Attached Garage, Garage
- Exterior features
- Brick, Aluminum siding
- Foundation details
- Unknown
- Lot size dimensions
- 51.4 x 115.1 FT
- Bedrooms above grade
- 0
- Bedrooms below grade
- 2
- Property attached
- No
More in Toronto




The trademarks REALTOR®, REALTORS®, and the REALTOR® logo are controlled by The Canadian Real Estate Association (CREA) and identify real estate professionals who are members of CREA. The trademarks MLS®, Multiple Listing Service® and the associated logos are owned by CREA and identify the quality of services provided by real estate professionals who are members of CREA. Listing data is provided by the REALTOR.ca Data Distribution Facility (DDF®) and is deemed reliable but is not guaranteed accurate by CREA.