 1 / 13
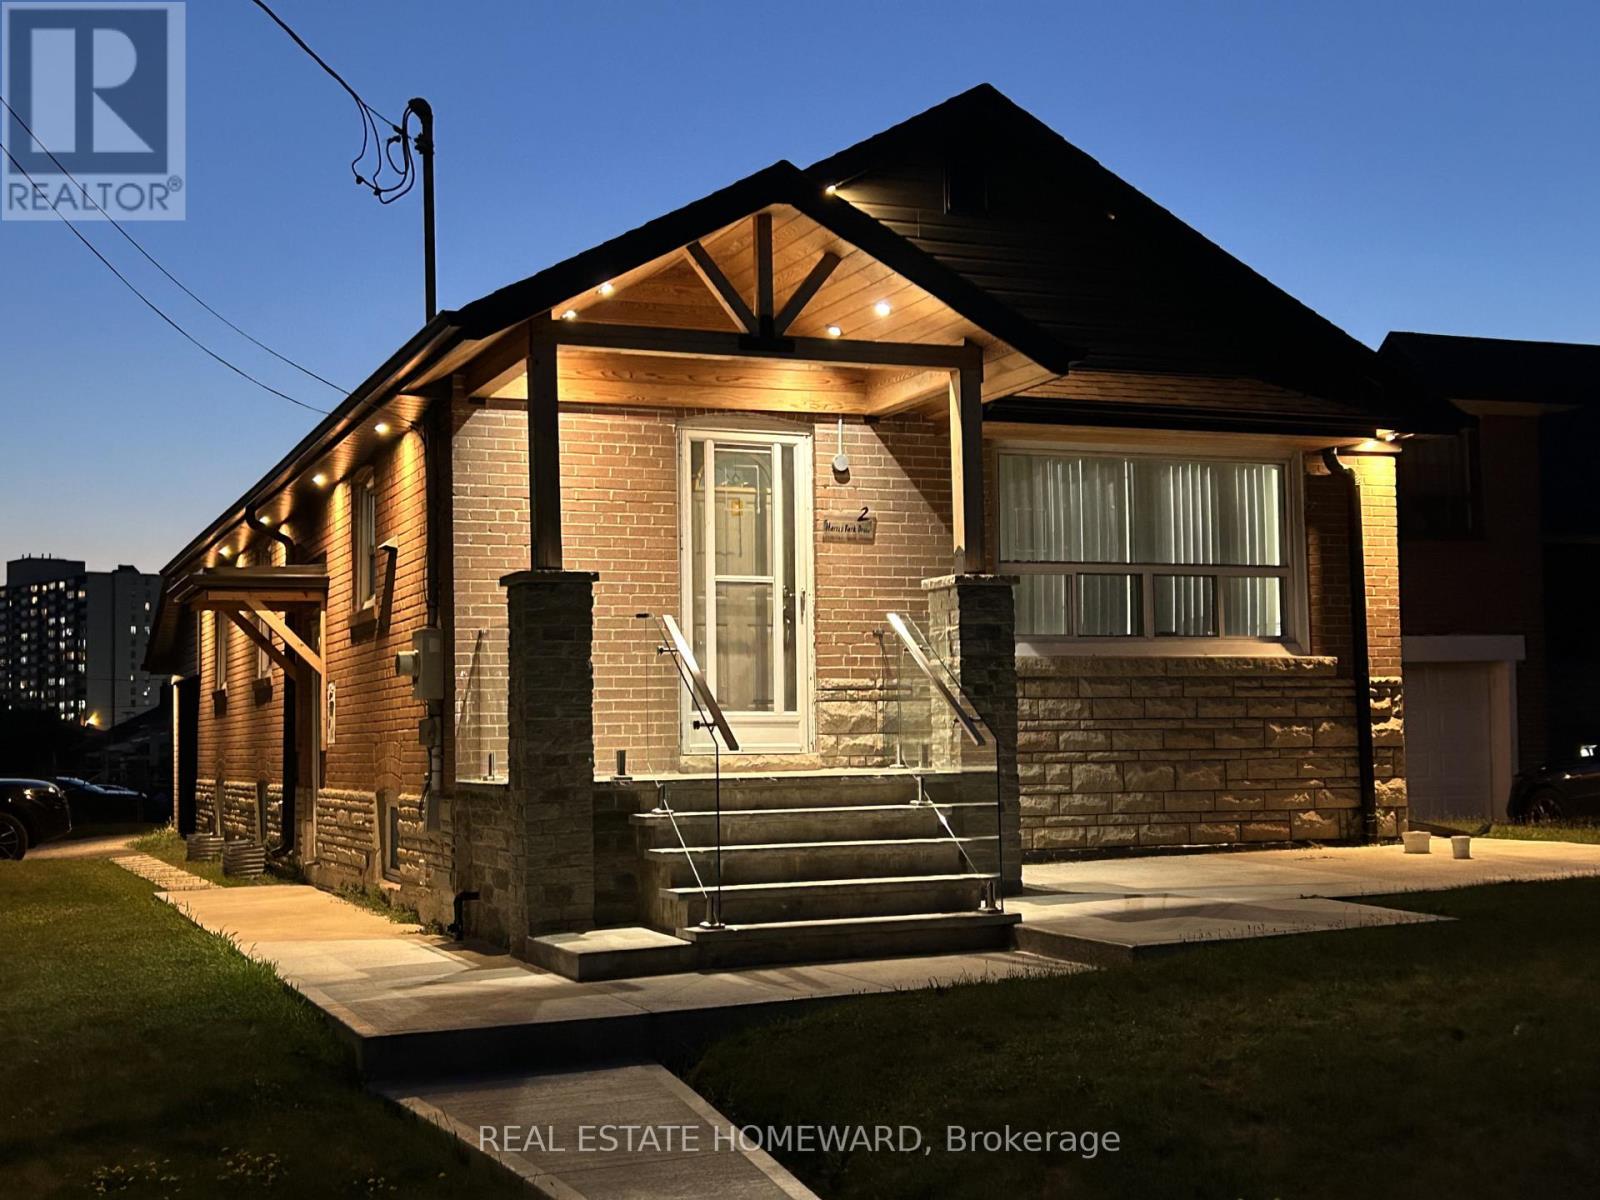
LOWER - 2 HARRIS PARK DRIVE
Toronto (Clairlea-Birchmount), Ontario, M1L2Z9
Price on request
Bedrooms
2
Bathrooms
1
Parking
1
About this property
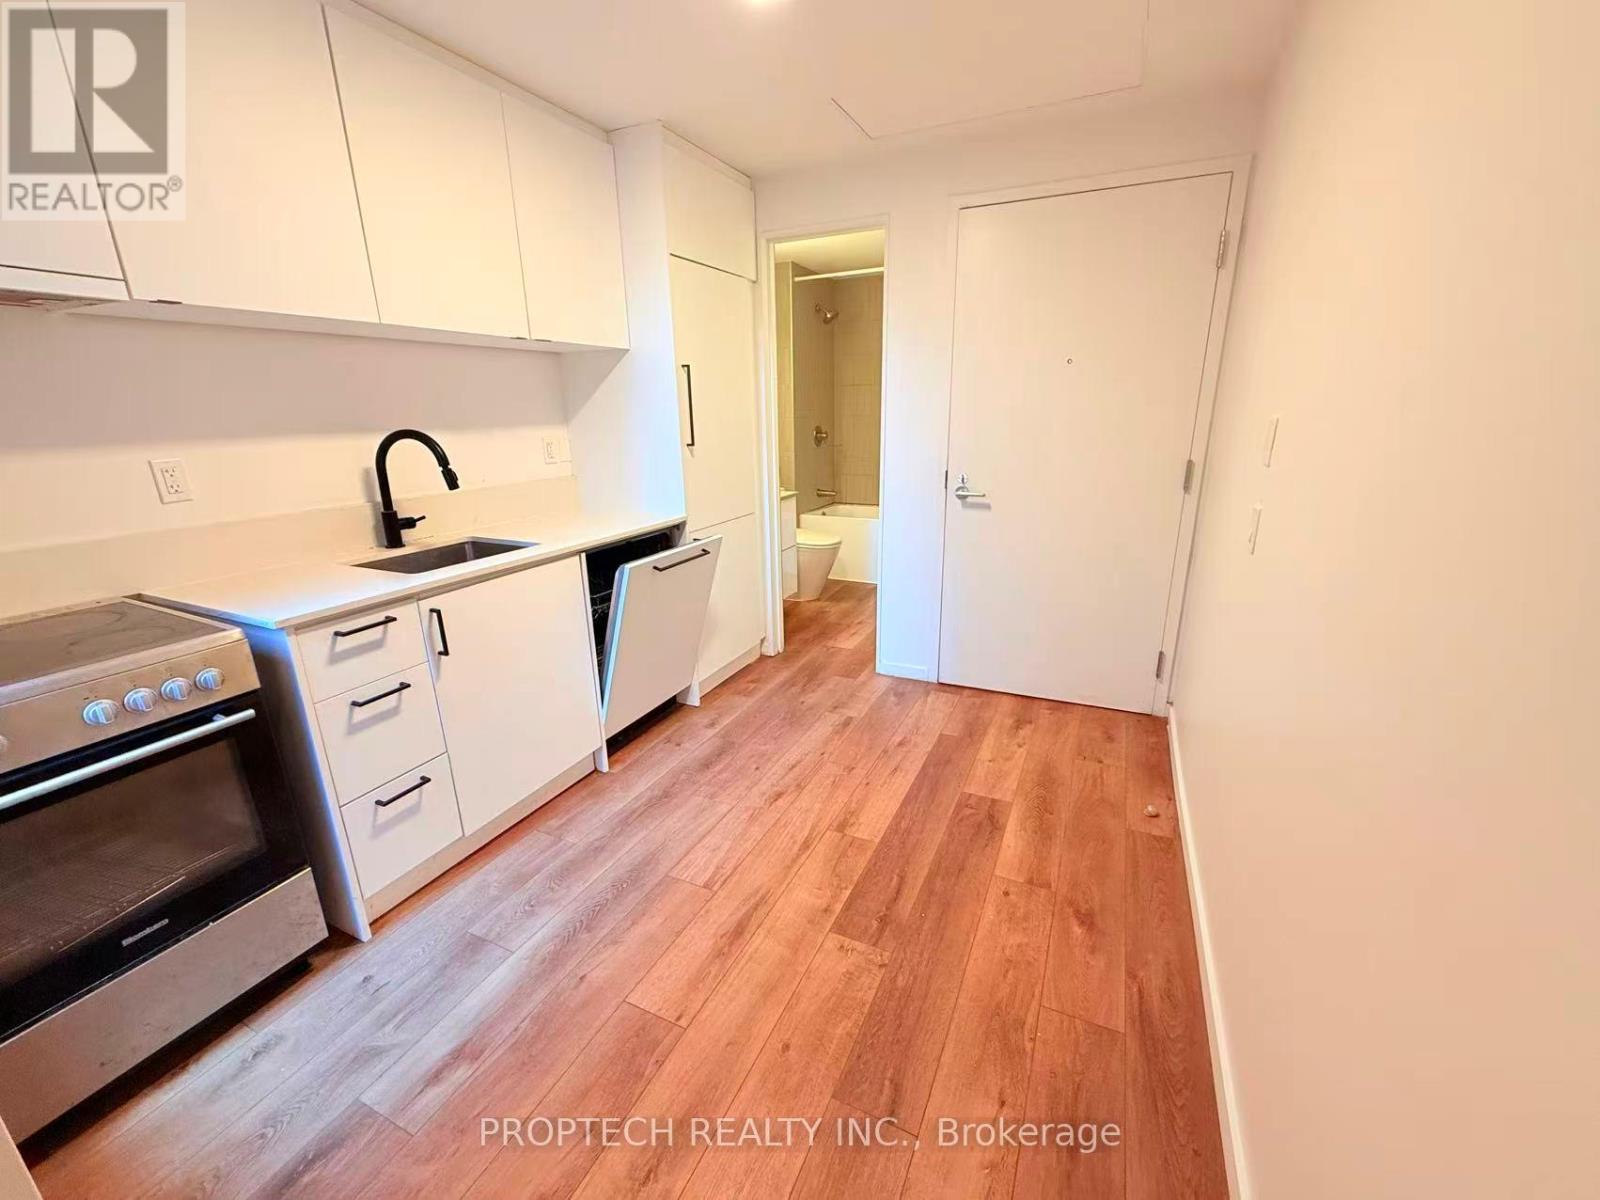
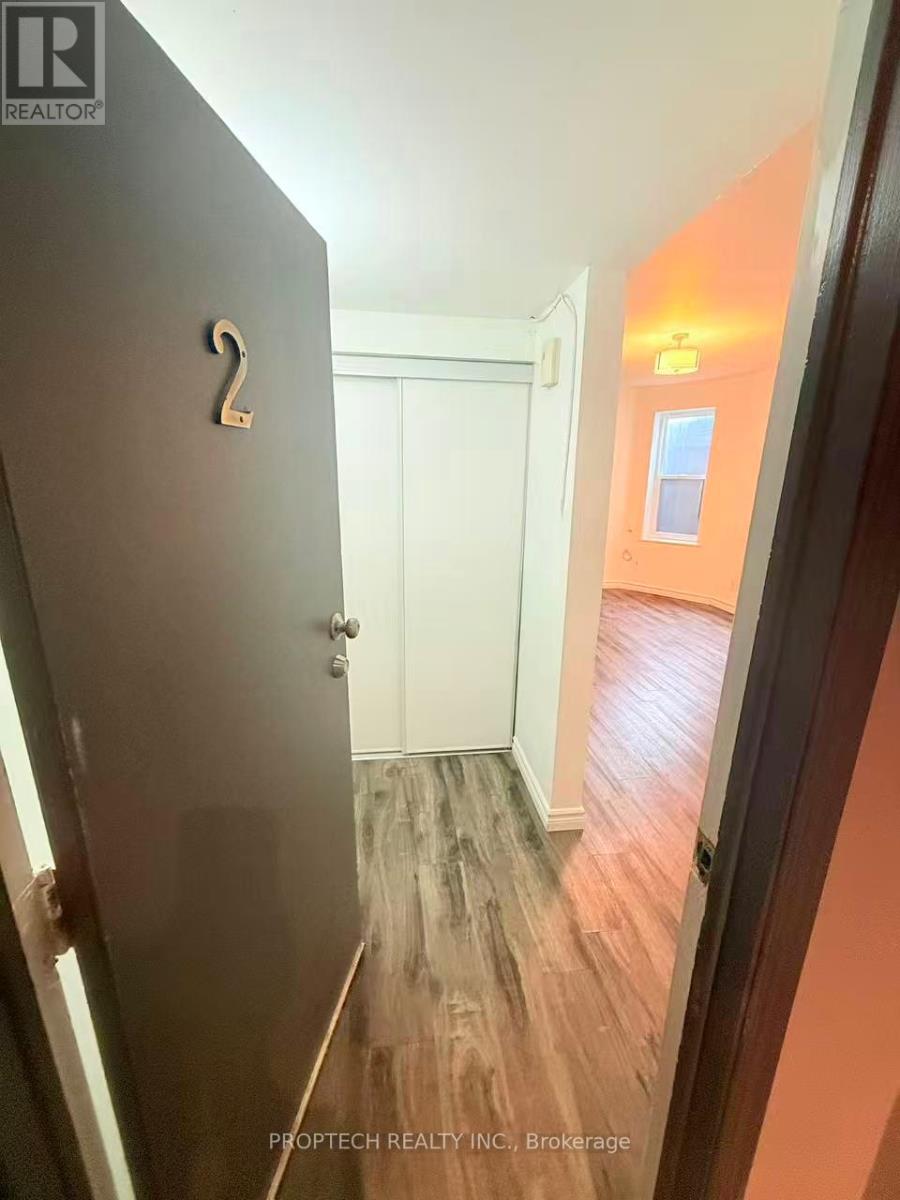
Welcome to this beautifully renovated basement apartment in a detached bungalow. Ideally located in the heart of Clairlea-Birchmount, on a wide 40-foot corner lot, right across from Clairlea Public School and Edge Park.This 2-bedroom, 1-bathroom unit has been extensively upgraded for comfort, quiet, and modern living. The apartment features double insulation in the walls and double soundproofing in the ceiling for a private, peaceful living space. Enjoy a brand new kitchen with quartz countertops, and brand new stainless steel appliances, including a stove/oven with convection cooking. Brand new flooring runs throughout the apartment, installed over moisture-resistant subflooring, and the space is finished with brand new fire-rated pot lights and fresh paint throughout. New doors have been installed, including a thermal-rated, soundproof entry door for added comfort and security, along with new window coverings. The unit also comes equipped with a new on-demand tankless hot water system and a dehumidifier for year-round comfort. Additional perks include 1 driveway parking spot. An additional second parking spot is negotiable! Lawn care and snow removal included. It's a fantastic location, with TTC right at your doorstep, quick access to the LRT and nearby subway stations, and close proximity to schools, parks, shopping, and all the everyday essentials. Perfect for anyone looking for a bright, well-appointed, move-in-ready basement apartment in a great neighbourhood. (id:66779)
Rooms
| Primary Bedroom | Lower level | — |
| Bedroom 2 | Lower level | — |
| Living room | Lower level | — |
| Kitchen | Lower level | — |
| Laundry room | Lower level | — |
Details
- Sewer
- Sanitary sewer
- Cooling
- Central air conditioning
- Heating
- Forced air, Natural gas
- List aor
- Toronto
- Stories
- 1
- Basement
- Apartment in basement, Separate entrance, N/A, N/A
- Flooring
- Vinyl
- Utilities
- Sewer, Electricity, Cable
- Appliances
- Water Heater - Tankless
- Directions
- Cross Streets: Victoria Park and Eglinton. ** Directions: Northwest Corner of Harris Park Drive and Edge Park Ave.
- Fireplace
- No
- Water source
- Municipal water
- Structure type
- House
- Parking features
- Attached Garage, No Garage
- Exterior features
- Brick
- Foundation details
- Concrete
- Architectural style
- Bungalow
- Bedrooms above grade
- 2
- Property attached
- No
More in Toronto

The trademarks REALTOR®, REALTORS®, and the REALTOR® logo are controlled by The Canadian Real Estate Association (CREA) and identify real estate professionals who are members of CREA. The trademarks MLS®, Multiple Listing Service® and the associated logos are owned by CREA and identify the quality of services provided by real estate professionals who are members of CREA. Listing data is provided by the REALTOR.ca Data Distribution Facility (DDF®) and is deemed reliable but is not guaranteed accurate by CREA.