 1 / 25
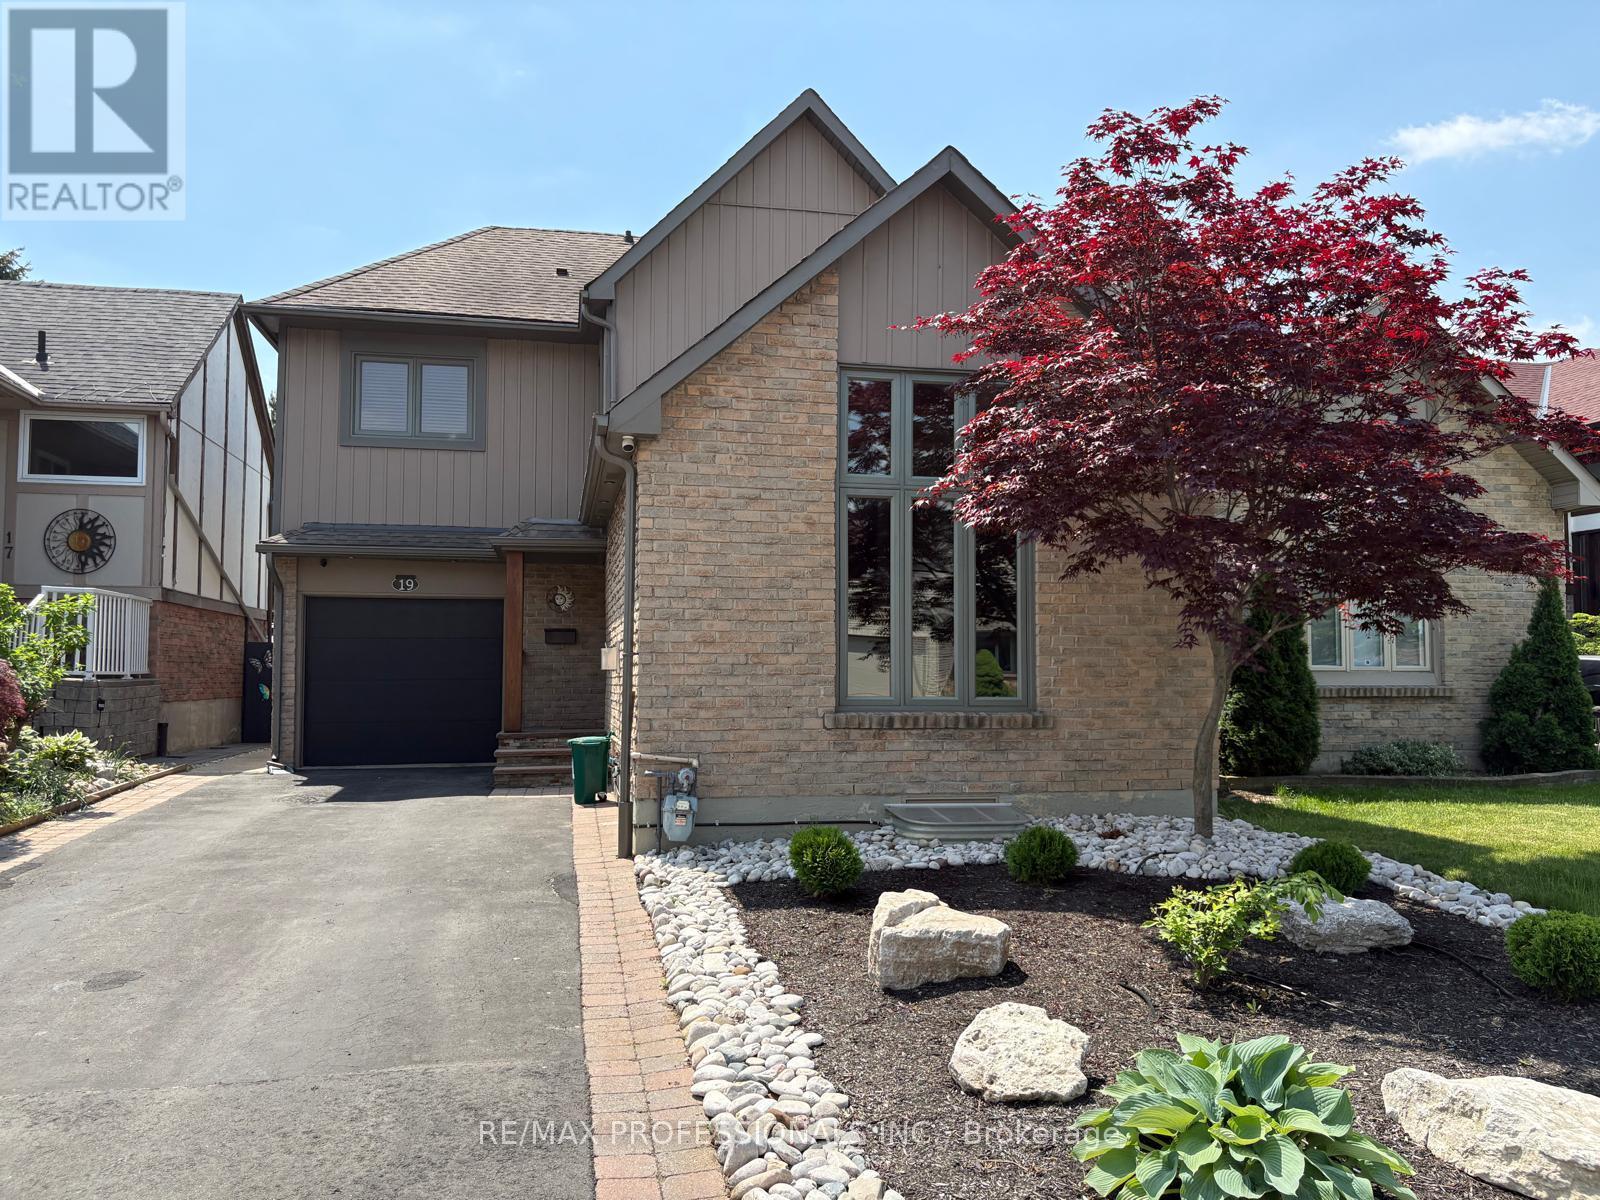
LOWER - 19 ELMBROOK CRESCENT
Toronto (Eringate-Centennial-West Deane), Ontario, M9C5B2
Price on request
Bedrooms
2
Bathrooms
1
Parking
1
About this property
Affordably priced 1-bedroom plus large den, 1-bathroom legal basement apartment in Etobicoke, renovated in 2023. The den is spacious enough to accommodate a bed and bedroom furniture, offering flexibility for your living needs. Functional layout with tall ceilings, a large bathroom and an open-concept kitchen and living area with a breakfast bar. Includes modern appliances, ensuite laundry, central vacuum and central air conditioning.Separate private walk-up access to a well-maintained backyard with morning and afternoon sun. Soundproof insulation in all interior walls and ceilings provides added sound reduction, with a quiet tenant upstairs. One parking space included.Public transit nearby and quick access to Highways 401 and 427. Convenient to Pearson Airport, Sherway Gardens, The Queensway, Cloverdale Mall, Centennial Park, schools, Elmbrook Library, shopping and everyday amenities.Tenant pays a portion of utilities, including water, hydro and garbage; percentage to be determined. (id:66779)
Rooms
| Living room | Basement | — |
| Kitchen | Basement | — |
| Primary Bedroom | Basement | — |
| Den | Basement | — |
Details
- Sewer
- Sanitary sewer
- Cooling
- Central air conditioning
- Heating
- Forced air, Natural gas
- List aor
- Toronto
- Stories
- 2
- Basement
- Finished, Separate entrance, Walk out, N/A, N/A
- Flooring
- Laminate
- Appliances
- Central Vacuum
- Directions
- Cross Streets: Renforth Dr / Elmbrook Cres. ** Directions: Google Maps.
- Fireplace
- No
- Lot features
- Carpet Free
- Water source
- Municipal water
- Structure type
- House
- Parking features
- Attached Garage, No Garage
- Exterior features
- Brick
- Foundation details
- Unknown
- Lot size dimensions
- 32 x 100.1 FT
- Bedrooms above grade
- 1
- Bedrooms below grade
- 1
- Property attached
- No
More in Toronto




The trademarks REALTOR®, REALTORS®, and the REALTOR® logo are controlled by The Canadian Real Estate Association (CREA) and identify real estate professionals who are members of CREA. The trademarks MLS®, Multiple Listing Service® and the associated logos are owned by CREA and identify the quality of services provided by real estate professionals who are members of CREA. Listing data is provided by the REALTOR.ca Data Distribution Facility (DDF®) and is deemed reliable but is not guaranteed accurate by CREA.