 1 / 11
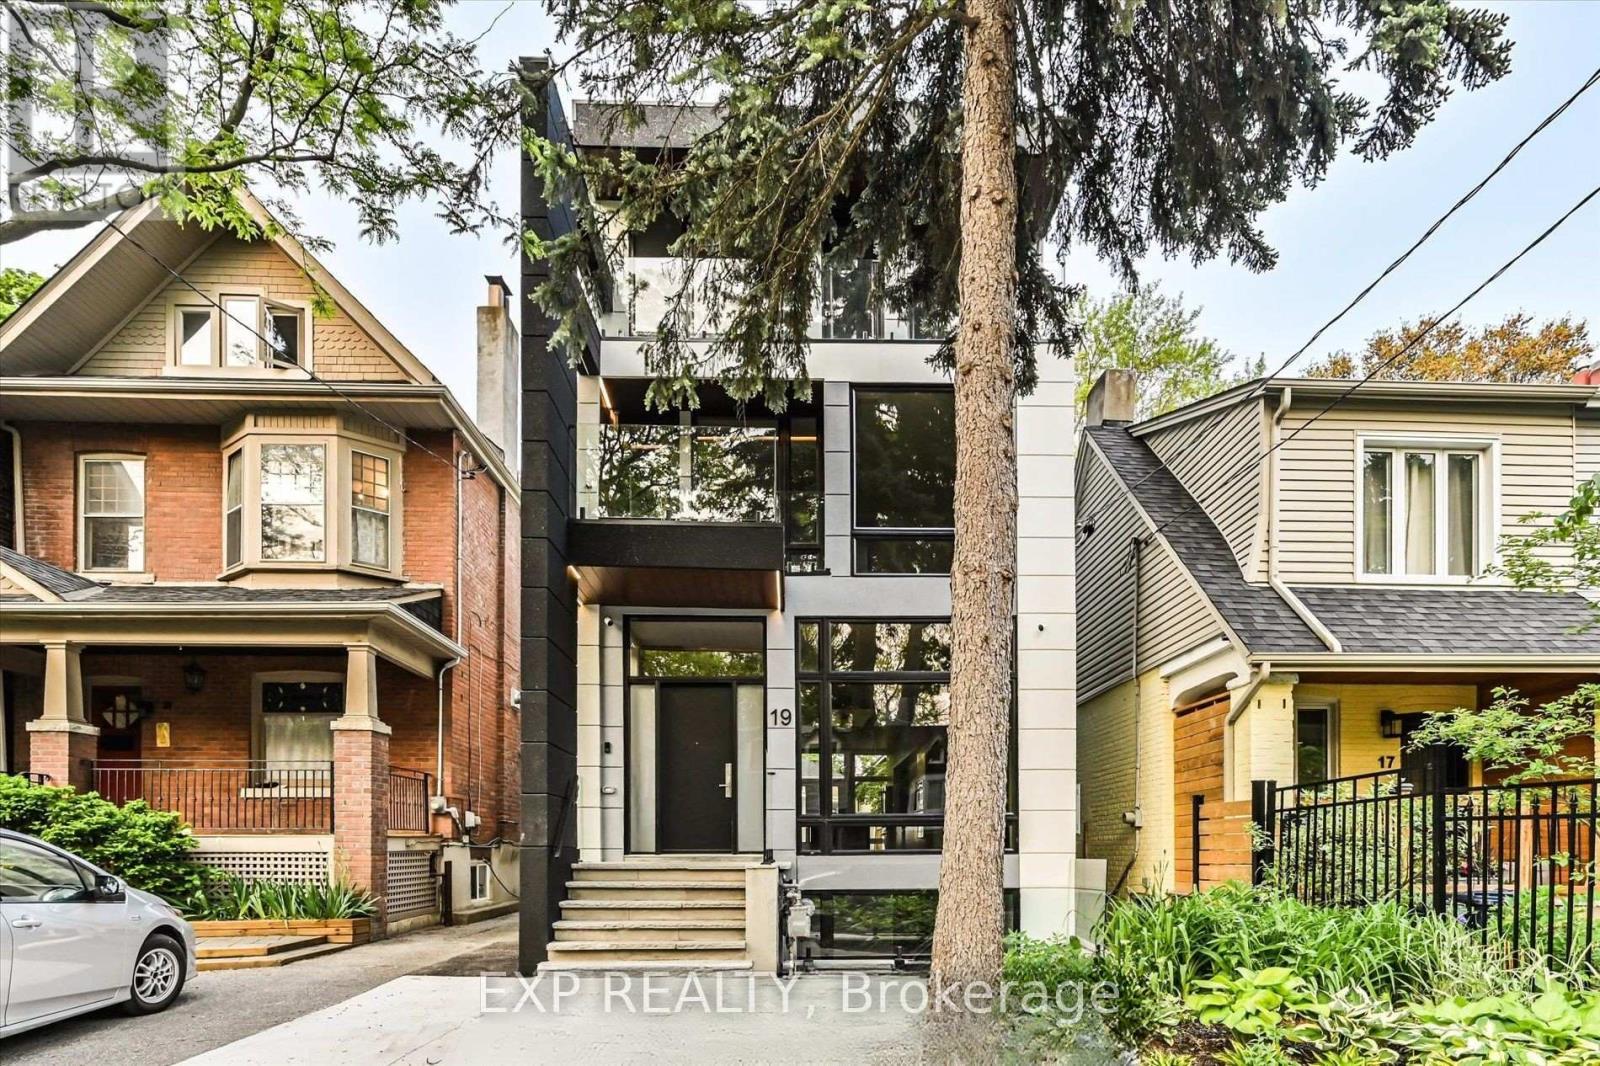
LOWER - 19 DEVON ROAD
Toronto (East End-Danforth), Ontario, M4E2J7
Price on request
Bedrooms
3
Bathrooms
2
Parking
0
About this property
Welcome to 19 Devon Rd, city permitted legal lower level suite located in one of Toronto's most charming East End neighbourhoods. This 1,012 sq ft walk out apartment offers the rare combination of space, privacy, and comfort, perfect for a professional couple seeking a quiet, refined place to call home. The thoughtfully designed layout features heated floors throughout, creating a consistently warm and comfortable living environment year round. The open concept living and dining area feels bright and inviting, ideal for relaxing evenings or hosting friends. A full modern kitchen offers ample cabinetry, quality appliances, and excellent prep space, while private in suite laundry adds everyday convenience.For added comfort and quality of living, the home is equipped with a newly installed water softener system, providing improved water quality throughout the suite. This upgrade helps reduce mineral buildup, protects appliances, and creates a more enjoyable experience for everyday living. Both bedrooms are generously sized and positioned for privacy, complemented by two full spa inspired washrooms finished with contemporary tile, glass showers, and modern fixtures. The walk out design and separate entrance bring in natural light and provide easy outdoor access, making this feel more like a main-floor suite than a typical lower level.Located just minutes from Danforth Avenue, Kingston Road, and Coxwell transit routes, residents enjoy quick TTC access to Line 2 subway service and downtown Toronto. Daily essentials, local cafes, bakeries, and restaurants are all within walking distance. Nearby green spaces such as Oakcrest Parkette, Cassels Avenue Playground, and East Lynn Park offer the perfect balance of city living and outdoor enjoyment.This is a rare opportunity to lease a high-quality, legal apartment in a well-established neighbourhood where homes are well cared for and community matters. Furnished Rental is Optional (id:66779)
Rooms
| Living room | Flat | — |
| Kitchen | Flat | — |
| Bedroom | Flat | — |
| Den | Flat | — |
| Dining room | Flat | — |
| Bedroom 2 | Flat | — |
Details
- Sewer
- Sanitary sewer
- Cooling
- Central air conditioning
- Heating
- Forced air, Natural gas
- List aor
- Toronto
- Basement
- Apartment in basement, N/A
- Flooring
- Laminate
- Appliances
- Washer, Refrigerator, Water softener, Dishwasher, Stove, Dryer, Water Heater
- Directions
- Woodbine Ave & Gerrard St E
- Fireplace
- No
- Water source
- Municipal water
- Structure type
- House
- Parking features
- No Garage
- Building features
- Separate Electricity Meters, Separate Heating Controls
- Exterior features
- Brick
- Foundation details
- Concrete
- Lot size dimensions
- 25 x 120 FT
- Bedrooms above grade
- 2
- Bedrooms below grade
- 1
- Property attached
- No
More in Toronto




The trademarks REALTOR®, REALTORS®, and the REALTOR® logo are controlled by The Canadian Real Estate Association (CREA) and identify real estate professionals who are members of CREA. The trademarks MLS®, Multiple Listing Service® and the associated logos are owned by CREA and identify the quality of services provided by real estate professionals who are members of CREA. Listing data is provided by the REALTOR.ca Data Distribution Facility (DDF®) and is deemed reliable but is not guaranteed accurate by CREA.