 1 / 25
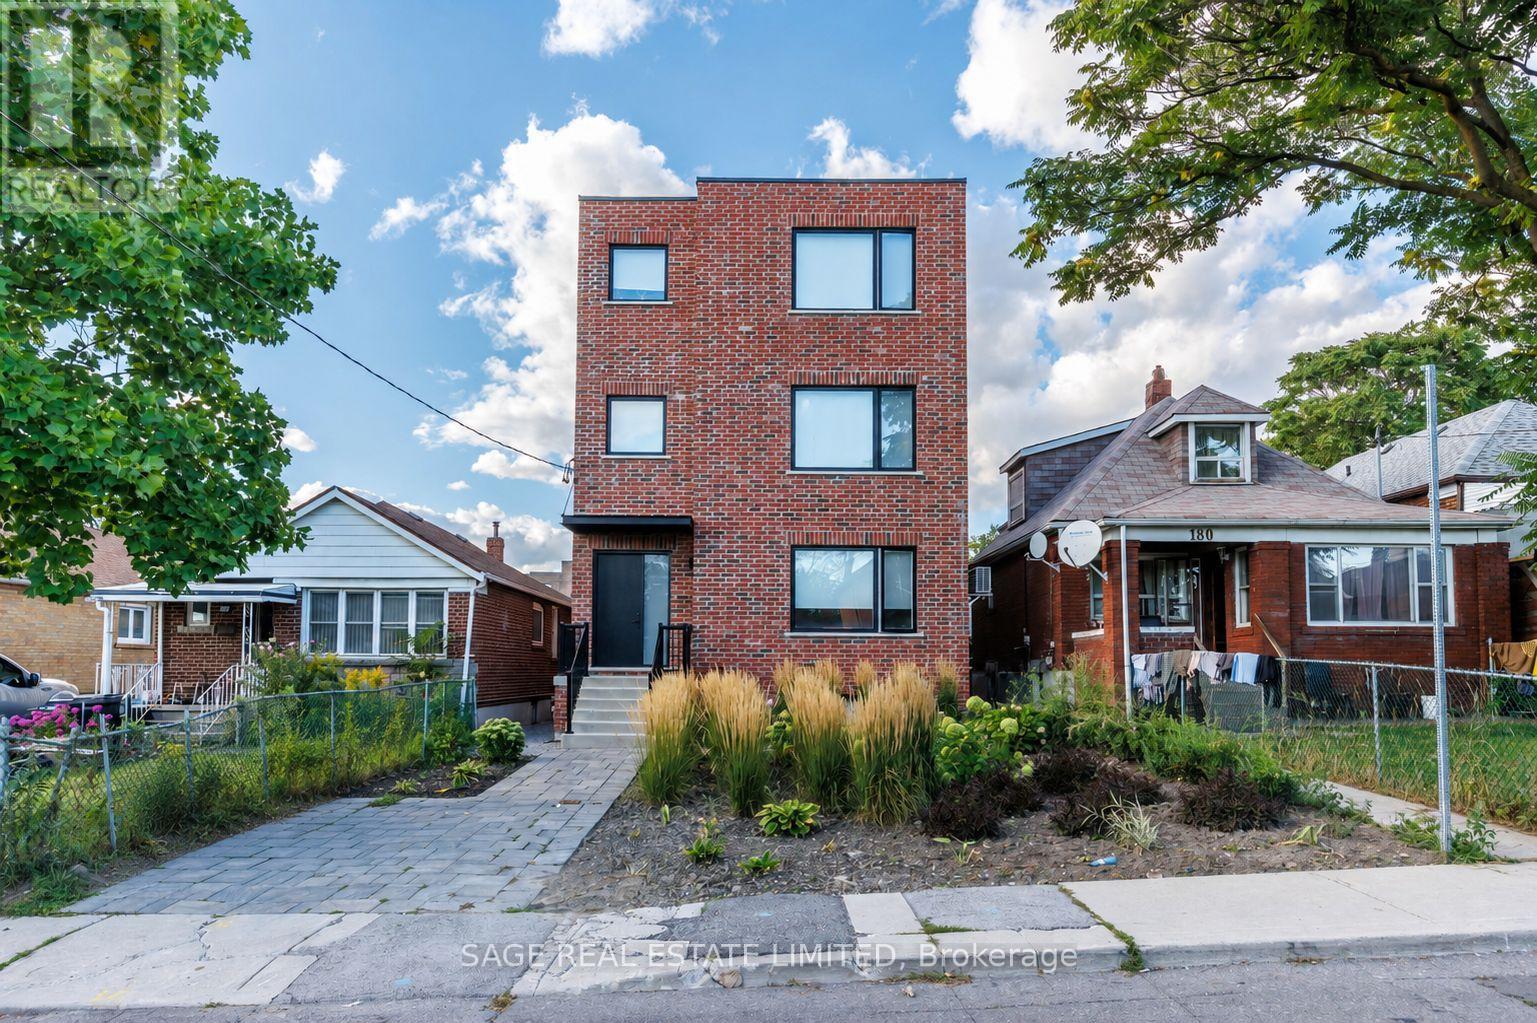
LOWER - 182 CAMERON AVENUE
Toronto (Keelesdale-Eglinton West), Ontario, M6M1R7
Price on request
Bedrooms
3
Bathrooms
1
Parking
1
About this property
Bright, modern and seriously spacious in Midtown. This custom-built 2-bedroom + den suite offers nearly 1,400 sq. ft. of beautifully finished living space, with 9-foot ceilings, HEATED concrete floors and an open-concept layout that feels every bit as good as it looks. The sleek kitchen features quartz counters and stainless steel appliances, while the generous bedrooms come with built-in storage and the den gives you that extra flex space everyone wants. Add ensuite laundry, loads of closet space and lovely backyard space, and you've got easy, comfortable living covered. Just a 3-minute walk to the new Keele LRT station, with shops, parks, schools and everyday essentials all close by. (id:66779)
Details
- Sewer
- Sanitary sewer
- Cooling
- Wall unit
- Heating
- Radiant heat, Geo Thermal
- List aor
- Toronto
- Stories
- 3
- Basement
- Apartment in basement, N/A
- Directions
- Cross Streets: Keele & Eglinton. ** Directions: North side of Cameron Ave from Keele.
- Fireplace
- No
- Water source
- Municipal water
- Structure type
- Other
- Parking features
- Detached Garage, Garage
- Exterior features
- Brick
- Foundation details
- Concrete
- Lot size dimensions
- 33.3 x 140 FT
- Bedrooms above grade
- 3
More in Toronto

The trademarks REALTOR®, REALTORS®, and the REALTOR® logo are controlled by The Canadian Real Estate Association (CREA) and identify real estate professionals who are members of CREA. The trademarks MLS®, Multiple Listing Service® and the associated logos are owned by CREA and identify the quality of services provided by real estate professionals who are members of CREA. Listing data is provided by the REALTOR.ca Data Distribution Facility (DDF®) and is deemed reliable but is not guaranteed accurate by CREA.