 1 / 21
LOWER - 18 GREENINGDON DRIVE
Hamilton (Greeningdon), Ontario, L9A3A7
Price on request
Bedrooms
3
Bathrooms
1
Parking
1
About this property
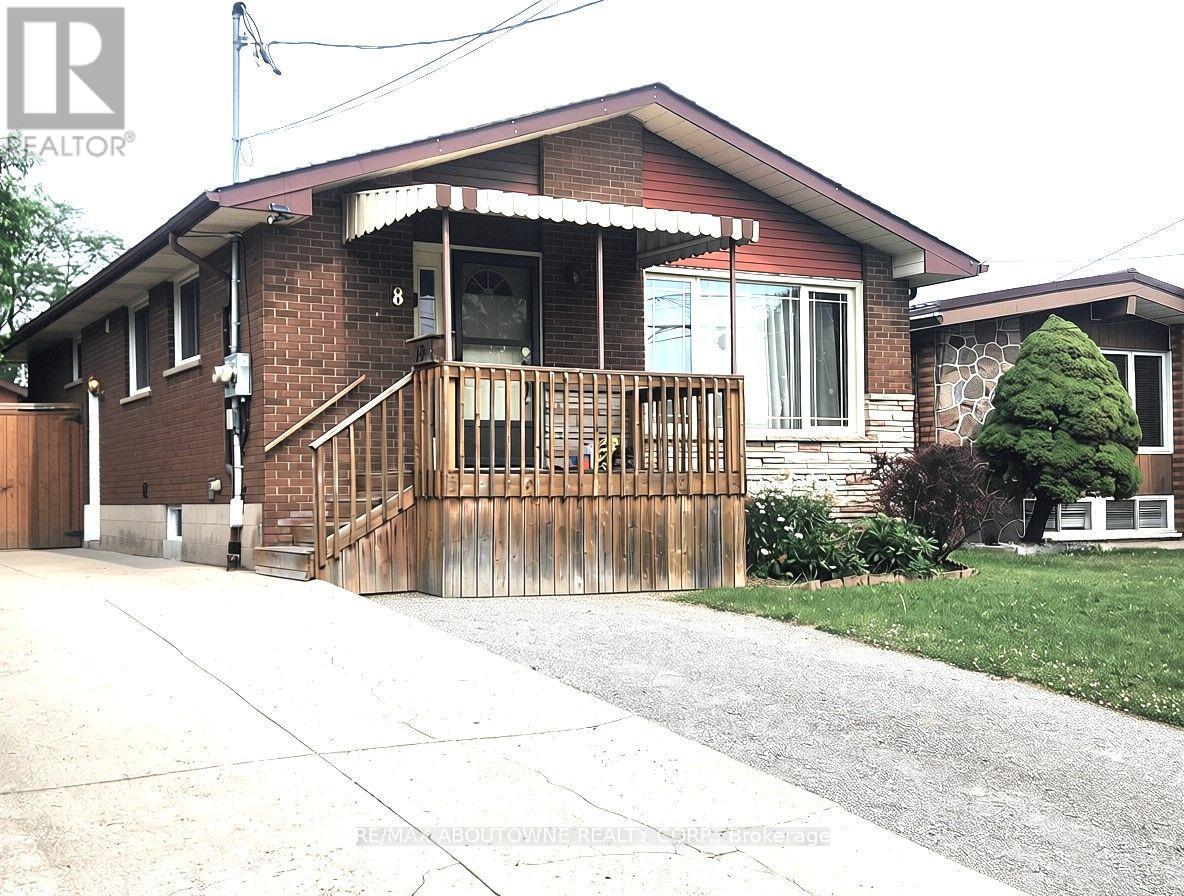
This beautifully updated, legal 3-bedroom lower-level apartment in the desirable West Mountain neighborhood offers a separate entrance, dedicated parking, and a private, fully fenced shared yard. The stylish, open-concept interior features pot lights, a modern stainless-steel kitchen with a sleek subway tile backsplash, ample storage, and good-sized bedrooms with large closets. Practical additions include a full bathroom with a tub and linen closet, plus convenient in-suite laundry. Perfectly situated for commuters and families with quick access to major routes and transit and within walking distance to local parks, schools, community centres, groceries, and dining. The Greeningdon neighbourhood combines convenience with a warm and welcoming community vibe. (id:66779)
Rooms
| Kitchen | Lower level | — |
| Living room | Lower level | — |
| Primary Bedroom | Lower level | — |
| Bedroom 2 | Lower level | — |
| Bedroom 3 | Lower level | — |
Details
- Sewer
- Sanitary sewer
- Cooling
- Central air conditioning
- Heating
- Forced air, Natural gas
- List aor
- Toronto
- Stories
- 1
- Basement
- Full, Apartment in basement, Separate entrance, N/A, N/A
- Utilities
- Sewer, Electricity, Cable
- Directions
- Cross Streets: Hester St & Upper James St. ** Directions: Hester St. & Greeningdon Dr.
- Fireplace
- No
- Lot features
- In suite Laundry
- Water source
- Municipal water
- Structure type
- Duplex
- Parking features
- No Garage
- Building features
- Separate Electricity Meters
- Exterior features
- Brick
- Security features
- Smoke Detectors
- Community features
- Community Centre
- Foundation details
- Block
- Lot size dimensions
- 42 x 100 FT
- Architectural style
- Bungalow
- Bedrooms above grade
- 3
- Property attached
- Yes
More in Hamilton




The trademarks REALTOR®, REALTORS®, and the REALTOR® logo are controlled by The Canadian Real Estate Association (CREA) and identify real estate professionals who are members of CREA. The trademarks MLS®, Multiple Listing Service® and the associated logos are owned by CREA and identify the quality of services provided by real estate professionals who are members of CREA. Listing data is provided by the REALTOR.ca Data Distribution Facility (DDF®) and is deemed reliable but is not guaranteed accurate by CREA.