 1 / 10
LOWER - 16 COXWELL BOULEVARD
Toronto (East York), Ontario, M4C3G7
Price on request
Bedrooms
2
Bathrooms
1
Parking
1
About this property
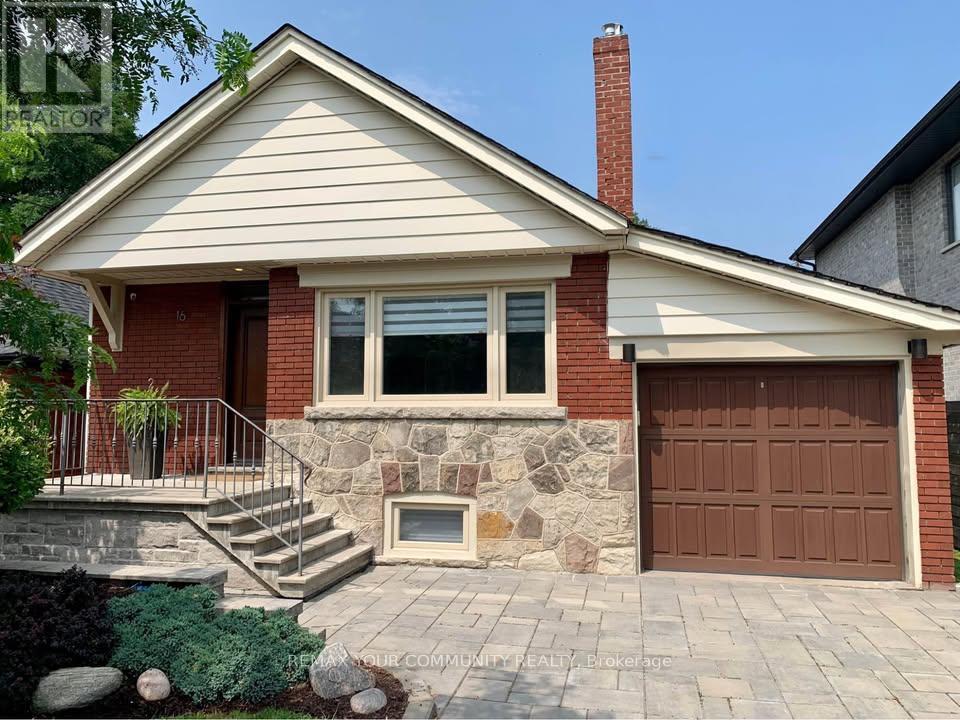
Welcome to this beautifully maintained lower-level suite in the highly sought-after East York neighbourhood, ideal for one to two occupants. Offering a private separate entrance, this spacious unit features a welcoming foyer with a storage closet, two generously sized bedrooms, each with its own closet, and a full 4-piece bathroom with a tub and shower combination. The thoughtfully designed layout includes a bright and spacious living room with a cozy gas fireplace, an additional oversized recreation room that is perfect for a home office, gym, or additional living space, and an upgraded kitchen complete with quartz countertops. Enjoy the convenience of your own private in-suite washer and dryer, forced-air heating, central air conditioning, and central vacuum. Perfectly situated just steps to TTC transit with only a 5-minute bus ride to Coxwell Station and quick access to the Don Valley Parkway, this home offers exceptional convenience for commuters. Outdoor enthusiasts will appreciate being just steps from Taylor Creek Park, scenic ravine trails, and walking and cycling paths. Everyday amenities, including Shoppers Drug Mart, grocery stores, Starbucks, LCBO, bakeries, restaurants, and excellent elementary, middle, and high schools, are all within walking distance. Pets may be considered. Flexible occupancy is available to accommodate your preferred move-in date. (id:66779)
Rooms
| Foyer | Basement | — |
| Living room | Basement | — |
| Dining room | Basement | — |
| Kitchen | Basement | — |
| Primary Bedroom | Basement | — |
| Bedroom 2 | Basement | — |
| Recreational, Games room | Basement | — |
| Laundry room | Basement | — |
Details
- Cooling
- Central air conditioning
- Heating
- Forced air, Natural gas
- List aor
- Toronto
- Stories
- 1
- Basement
- Finished, Full
- Utilities
- Sewer, Electricity, Cable
- Appliances
- Washer, Dryer
- Directions
- O'Connor Dr / Coxwell Blvd
- Fireplace
- Yes
- Lot features
- Ravine
- Water source
- Municipal water
- Structure type
- House
- Parking features
- No Garage
- Building features
- Fireplace(s)
- Exterior features
- Brick, Stone
- Foundation details
- Concrete
- Lot size dimensions
- 40 x 129.6 FT
- Architectural style
- Bungalow
- Bedrooms above grade
- 2
- Property attached
- No
More in Toronto




The trademarks REALTOR®, REALTORS®, and the REALTOR® logo are controlled by The Canadian Real Estate Association (CREA) and identify real estate professionals who are members of CREA. The trademarks MLS®, Multiple Listing Service® and the associated logos are owned by CREA and identify the quality of services provided by real estate professionals who are members of CREA. Listing data is provided by the REALTOR.ca Data Distribution Facility (DDF®) and is deemed reliable but is not guaranteed accurate by CREA.