 1 / 18
LOWER - 15 MARETTA AVENUE
Toronto (Eglinton East), Ontario, M1K3X8
Price on request
Bedrooms
2
Bathrooms
1
Parking
1
About this property
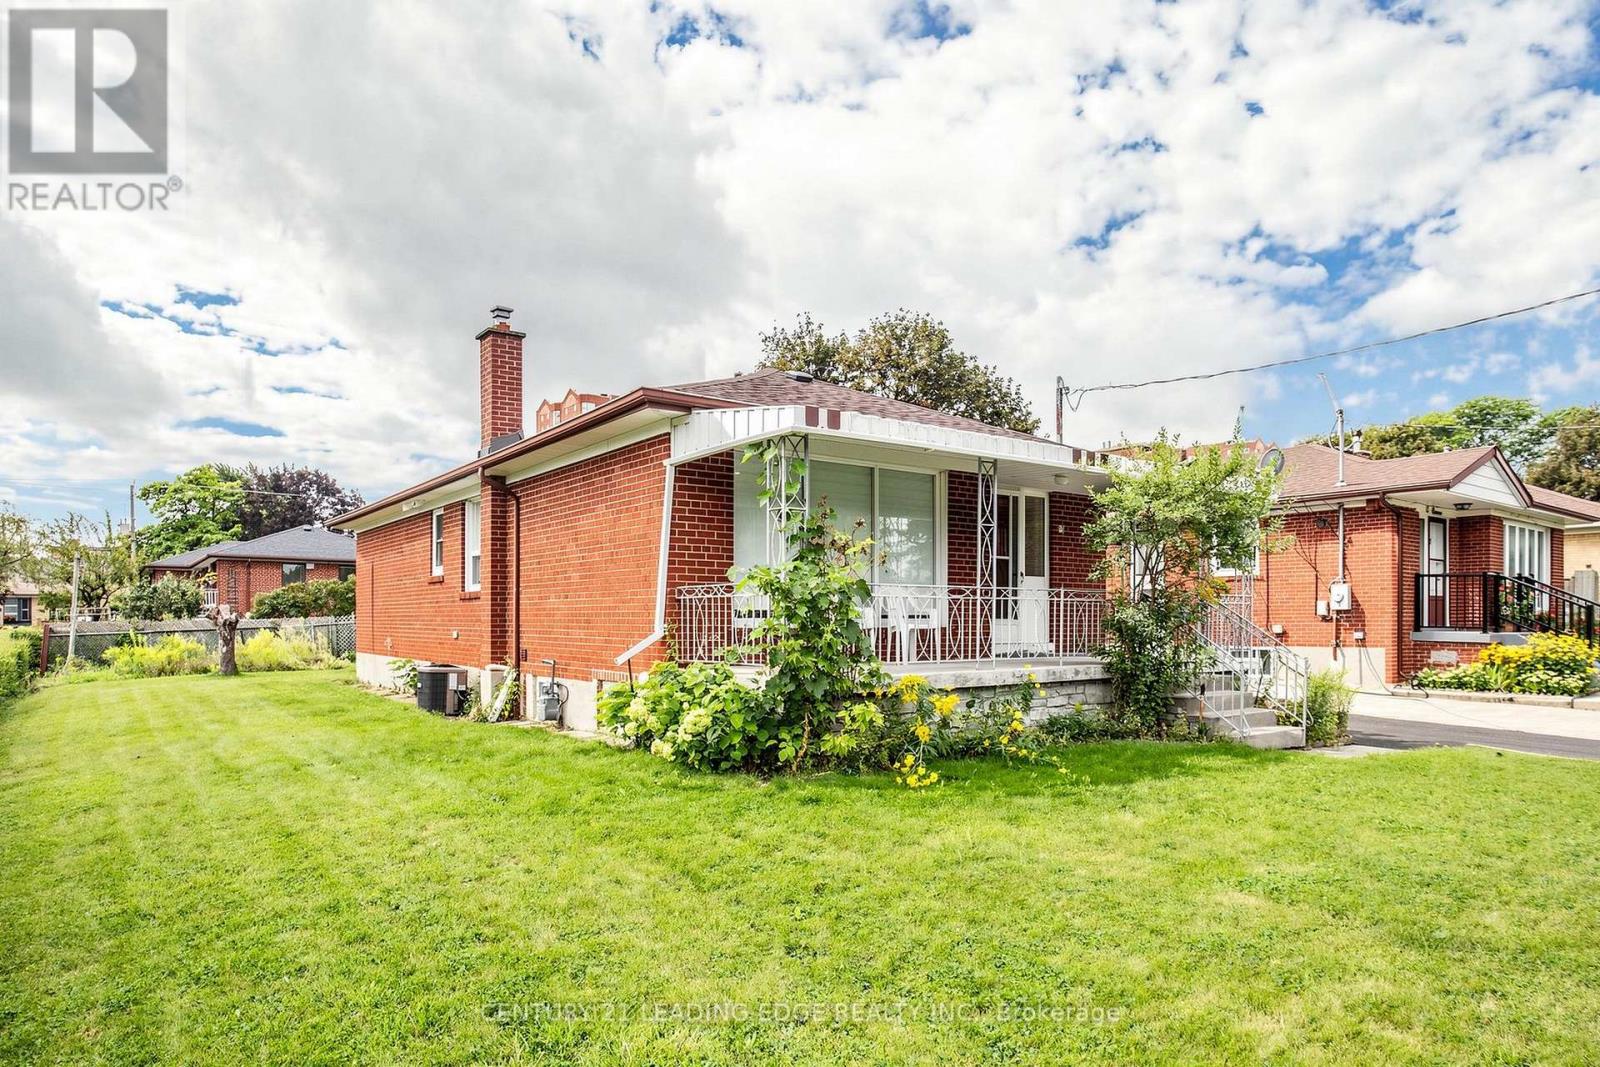
Brand-New, Never-Lived-In Basement Suite! Completely separate from the upstairs unit, this newly renovated lower-level residence offers the privacy and feel of a brand-new home. Featuring luxury finishes throughout, a modern kitchen with stainless steel appliances, and a thoughtfully designed living space, this suite is both stylish and functional. The unit has its own separate entrance, providing complete privacy from the main floor. Enjoy the convenience of private laundry within the lower level, eliminating the need to share facilities with the upstairs occupants. A unique added feature is the private parking spot, separate from the main driveway and garage. Fully separate, newly renovated, never lived in, and beautifully finished - this is a rare opportunity to lease a truly exceptional basement suite. Walk to Kennedy Station for both TTC and Go Train !!! Tenant to pay 40% of gas, water, and hydro. (id:66779)
Rooms
| Living room | Lower level | — |
| Bedroom | Lower level | — |
| Bedroom 2 | Lower level | — |
Details
- Sewer
- Sanitary sewer
- Cooling
- Central air conditioning
- Heating
- Forced air, Natural gas
- List aor
- Toronto
- Stories
- 1
- Basement
- Apartment in basement, N/A
- Flooring
- Laminate
- Appliances
- Washer, Refrigerator, Dishwasher, Oven, Dryer
- Directions
- Midland and Eglinton
- Fireplace
- No
- Water source
- Municipal water
- Structure type
- House
- Parking features
- No Garage
- Exterior features
- Brick
- Security features
- Smoke Detectors
- Foundation details
- Concrete
- Lot size dimensions
- 55 x 117 FT
- Architectural style
- Bungalow
- Bedrooms above grade
- 2
- Property attached
- No
More in Toronto




The trademarks REALTOR®, REALTORS®, and the REALTOR® logo are controlled by The Canadian Real Estate Association (CREA) and identify real estate professionals who are members of CREA. The trademarks MLS®, Multiple Listing Service® and the associated logos are owned by CREA and identify the quality of services provided by real estate professionals who are members of CREA. Listing data is provided by the REALTOR.ca Data Distribution Facility (DDF®) and is deemed reliable but is not guaranteed accurate by CREA.