 1 / 20
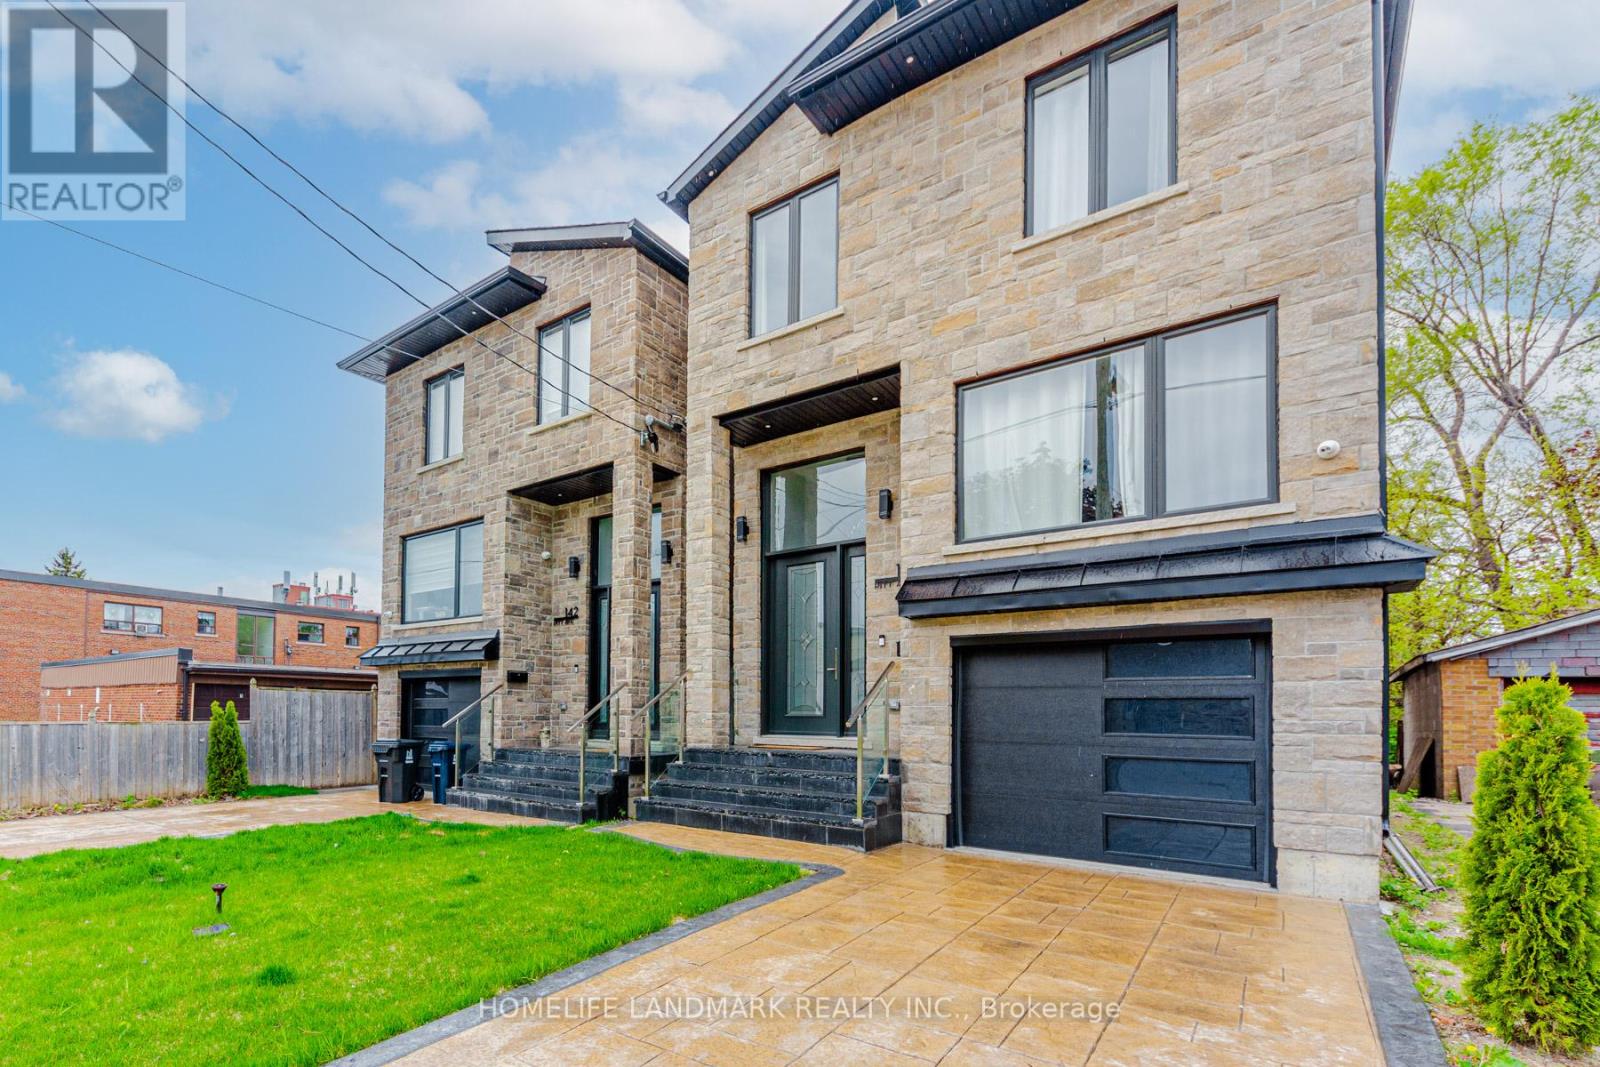
LOWER - 146 PITT AVENUE
Toronto (Clairlea-Birchmount), Ontario, M1L2R9
Price on request
Bedrooms
2
Bathrooms
1
Parking
0
About this property
Stunning 11-Foot High 2 Bedroom Basement With Separate Entrance In Prime Clairlea Location! This Bright And Spacious Basement Apartment Near Victoria Park & St. Clair. Featuring A Luxurious New Kitchen With An Expansive Quartz Countertop And Top-Brand Appliances, This Unit Offers Modern Elegance And Functionality. Both Generously Sized Bedrooms Own Large Above-Grade Windows, Filling The Space With Natural Light. The Oversized Bathroom Is Designed For Comfort, Featuring A Sleek Modern Glass Shower. Conveniently Steps To Bus Stops And Just Minutes From The Subway Station For Effortless Commuting. Close To Everything: No Frills, McDonald's, Shops, Parks, Top-Rated Schools, Hospital, And All Essential Amenities. It Is Surely A Must-See! Don't Miss Out On This Exceptional Lease Opportunity. Partially Furnished Plus Utilities Included In Rent! (id:66779)
Rooms
| Kitchen | Basement | — |
| Living room | Basement | — |
| Bedroom | Basement | — |
| Bedroom 2 | Basement | — |
| Bathroom | Basement | — |
Details
- Sewer
- Sanitary sewer
- Cooling
- Central air conditioning
- Heating
- Forced air, Natural gas
- List aor
- Toronto
- Stories
- 2
- Basement
- Finished, Separate entrance, N/A, N/A
- Appliances
- Washer, Refrigerator, Central Vacuum, Dishwasher, Stove, Dryer, Microwave, Window Coverings
- Directions
- Victoria Park & St. Clair E
- Fireplace
- No
- Lot features
- In suite Laundry
- Water source
- Municipal water
- Structure type
- House
- Parking features
- No Garage
- Exterior features
- Brick
- Foundation details
- Poured Concrete
- Lot size dimensions
- 25 x 106 FT
- Bedrooms above grade
- 2
- Property attached
- No
More in Toronto




The trademarks REALTOR®, REALTORS®, and the REALTOR® logo are controlled by The Canadian Real Estate Association (CREA) and identify real estate professionals who are members of CREA. The trademarks MLS®, Multiple Listing Service® and the associated logos are owned by CREA and identify the quality of services provided by real estate professionals who are members of CREA. Listing data is provided by the REALTOR.ca Data Distribution Facility (DDF®) and is deemed reliable but is not guaranteed accurate by CREA.