 1 / 10
LOWER - 1243 BRIDGE ROAD
Oakville (WO West), Ontario, L6L2C3
Price on request
Bedrooms
2
Bathrooms
1
Parking
1
About this property
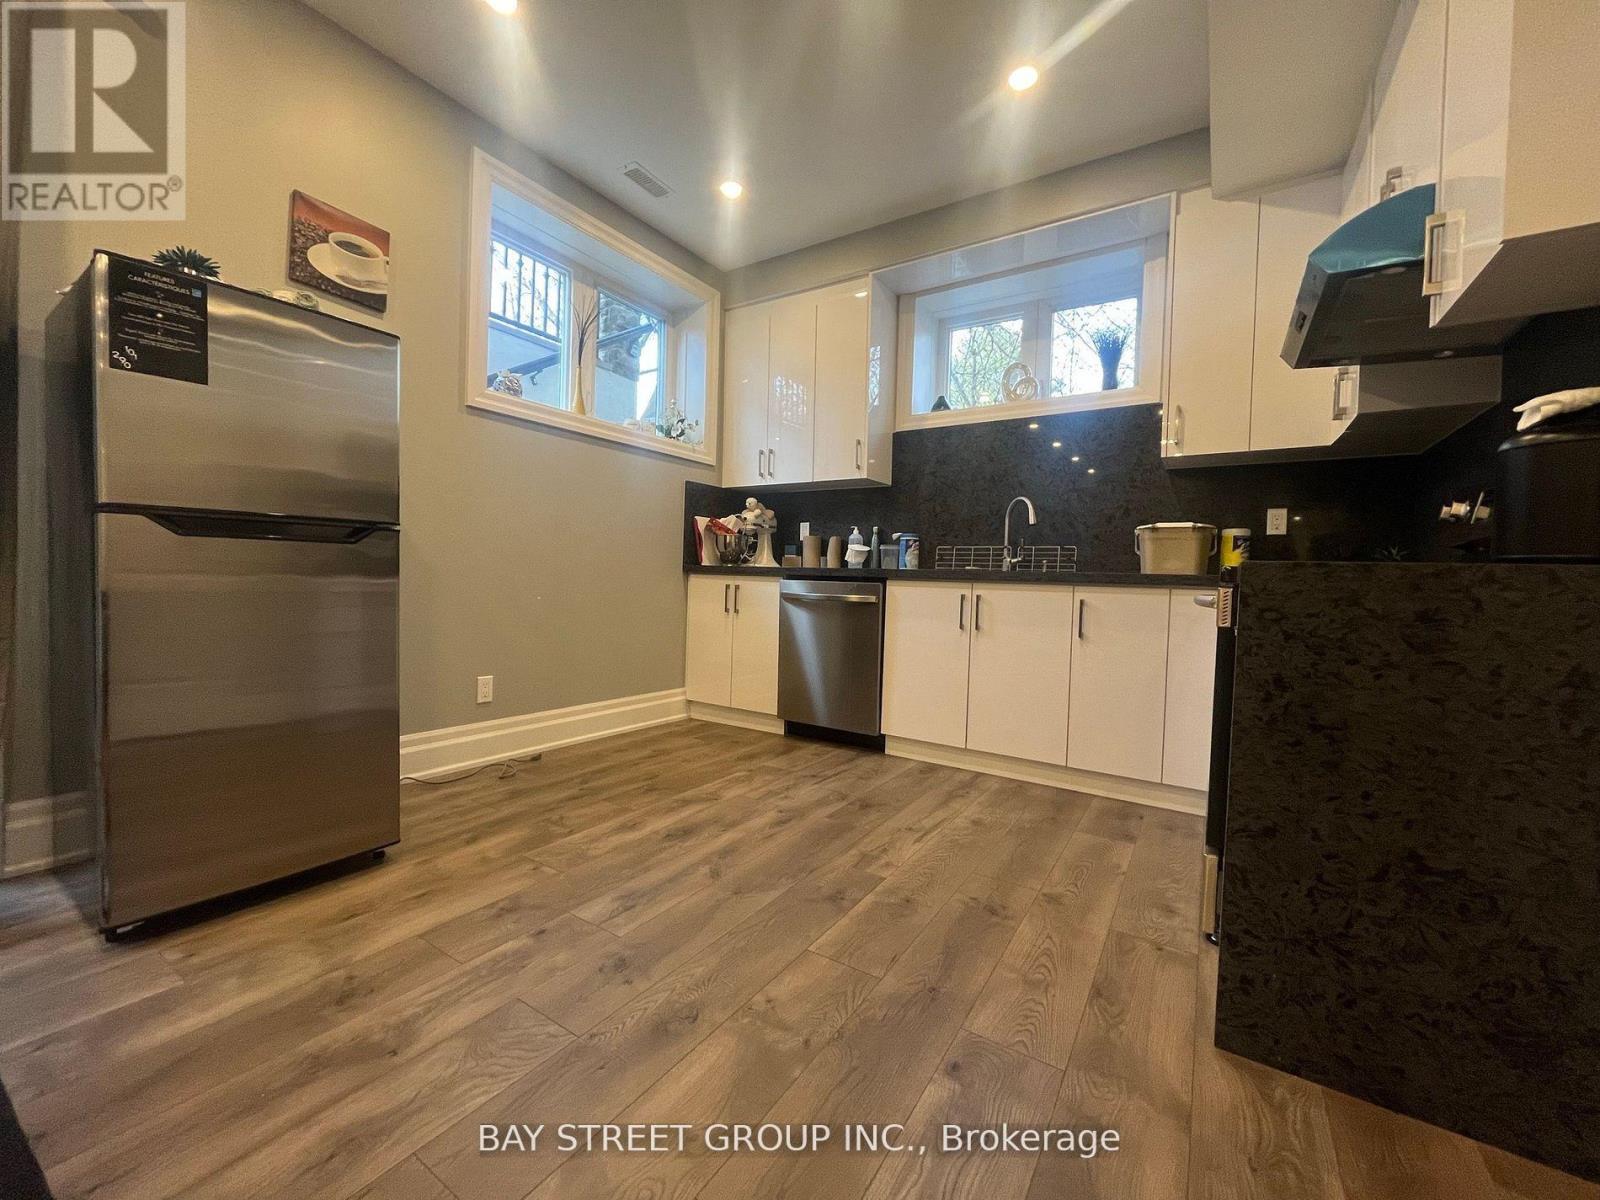
Bright, Spacious, And Beautifully Finished, This Two Bedroom Walkout Basement Suite Offers Soaring 9-Foot Ceilings And A Modern Open-Concept Layout With A Stylish Kitchen, Dining Area, And Comfortable Living Space. Enjoy A Private Entrance, Pot Lights Throughout, Hardwood Flooring, Private Ensuite Laundry, And One Driveway Parking Space. Located In The Highly Desirable, Family-Friendly Bronte East Neighborhood, This Home Is Surrounded By Parks, Amenities, And Excellent Schools, Making It An Ideal Location For Families Seeking A Strong School District And A Welcoming Community. (id:66779)
Rooms
| Kitchen | Basement | — |
| Dining room | Basement | — |
| Living room | Basement | — |
| Bedroom | Basement | — |
| Bedroom 2 | Basement | — |
Details
- Sewer
- Sanitary sewer
- Cooling
- Central air conditioning
- Heating
- Forced air, Natural gas
- List aor
- Toronto
- Stories
- 2
- Basement
- Finished, Walk out, N/A
- Flooring
- Hardwood
- Appliances
- Washer, Refrigerator, Dishwasher, Stove, Dryer, Window Coverings
- Directions
- 4th Line/Bridge Rd
- Fireplace
- No
- Lot features
- Carpet Free
- Water source
- Municipal water
- Structure type
- House
- Parking features
- Garage, No Garage
- Exterior features
- Concrete, Brick
- Community features
- Community Centre
- Foundation details
- Concrete
- Bedrooms above grade
- 2
- Property attached
- No
More in Oakville

The trademarks REALTOR®, REALTORS®, and the REALTOR® logo are controlled by The Canadian Real Estate Association (CREA) and identify real estate professionals who are members of CREA. The trademarks MLS®, Multiple Listing Service® and the associated logos are owned by CREA and identify the quality of services provided by real estate professionals who are members of CREA. Listing data is provided by the REALTOR.ca Data Distribution Facility (DDF®) and is deemed reliable but is not guaranteed accurate by CREA.