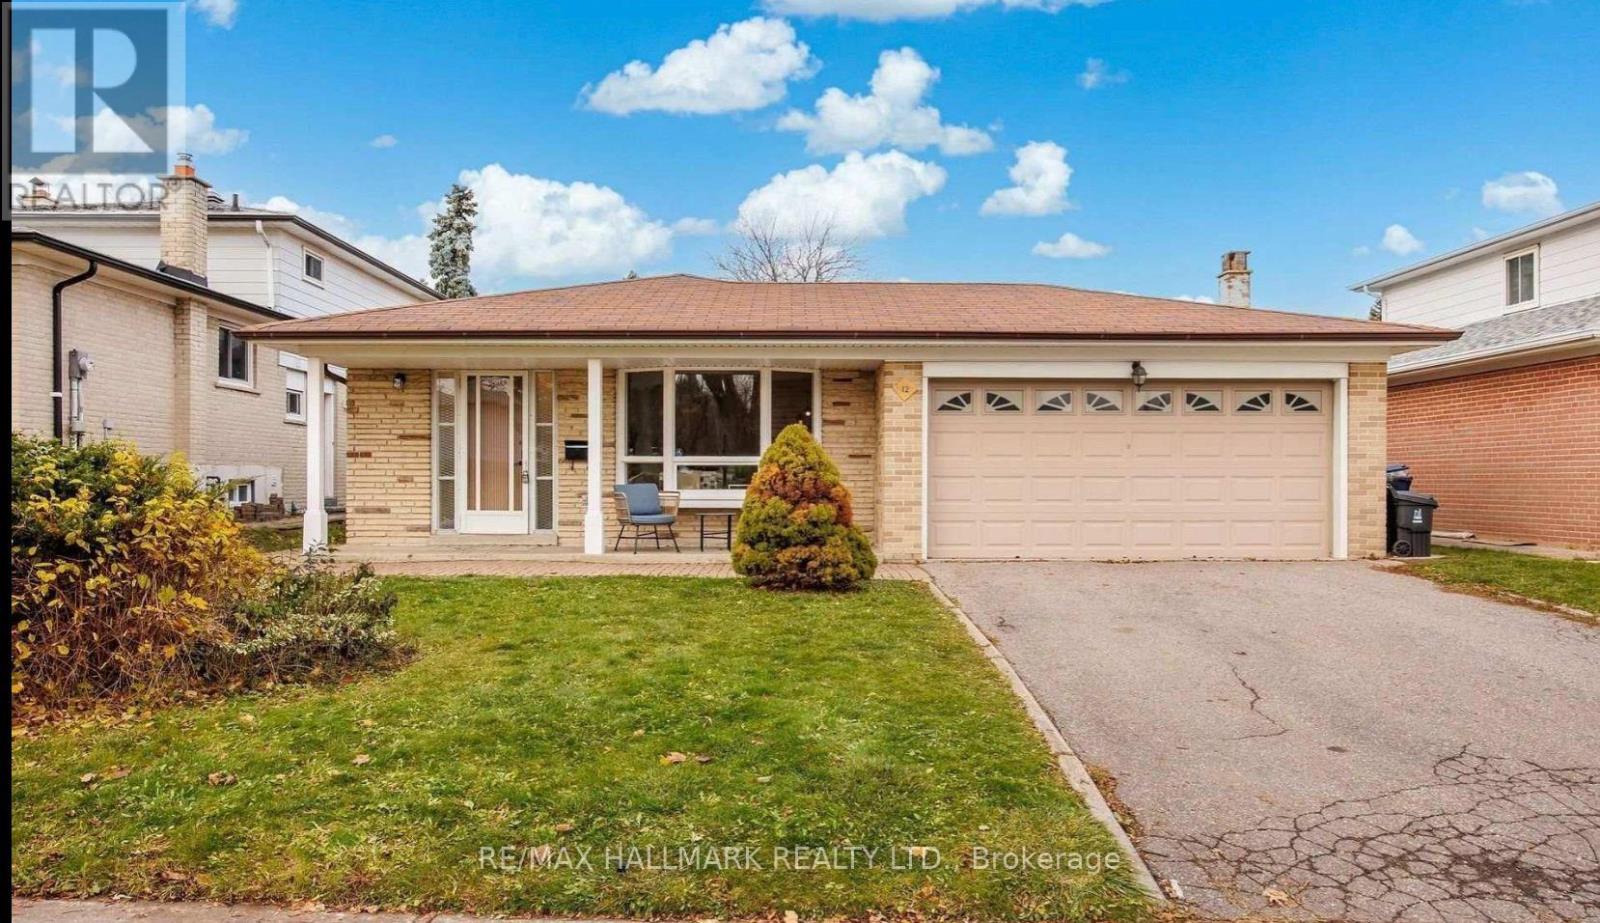
 1 / 25
LOWER - 12 WARDENCOURT DRIVE
Toronto (Tam O'Shanter-Sullivan), Ontario, M1T2H3
Price on request
Bedrooms
4
Bathrooms
1
Parking
4
About this property
Welcome to this beautifully updated 2-bedroom, 1-bathroom basement apartment featuring its own private entrance for added privacy and convenience. The thoughtfully redesigned layout offers two proper bedrooms, a full bathroom (updated in 2021), and a bright, functional living space.Recent upgrades include new insulated flooring with vinyl finish, custom millwork in the kitchen. The furnace has also been refreshed with internal components replaced in 2023 for added efficiency and peace of mind.Perfect for extended family or as a rental opportunity, this self-contained unit offers comfort, privacy, and modern finishes throughout. There are 2 Rooms in the Basement - $1100 per room, if couple is $1350 per room includes ALL Utilities. The Price for Full Basement is 2400 includes ALL Utilities and Internet. (id:66779)
Rooms
| Recreational, Games room | Lower level | — |
| Kitchen | Basement | — |
| Bedroom 4 | Basement | — |
| Bedroom 5 | Basement | — |
| Laundry room | Lower level | — |
| Other | Lower level | — |
Details
- Sewer
- Sanitary sewer
- Cooling
- Central air conditioning
- Heating
- Forced air, Natural gas
- List aor
- Toronto
- Basement
- Finished, N/A
- Flooring
- Vinyl
- Utilities
- Sewer, Electricity, Cable
- Directions
- Cross Streets: N Sheppard & E Warden. ** Directions: WEST.
- Fireplace
- Yes
- Lot features
- In-Law Suite
- Water source
- Municipal water
- Structure type
- House
- Parking features
- Attached Garage, Garage
- Exterior features
- Brick
- Foundation details
- Concrete
- Lot size dimensions
- 50 x 110 FT
- Bedrooms above grade
- 2
- Bedrooms below grade
- 2
- Property attached
- No
More in Toronto




The trademarks REALTOR®, REALTORS®, and the REALTOR® logo are controlled by The Canadian Real Estate Association (CREA) and identify real estate professionals who are members of CREA. The trademarks MLS®, Multiple Listing Service® and the associated logos are owned by CREA and identify the quality of services provided by real estate professionals who are members of CREA. Listing data is provided by the REALTOR.ca Data Distribution Facility (DDF®) and is deemed reliable but is not guaranteed accurate by CREA.