 1 / 16
LOWER - 119 ESSEX STREET
Toronto (Dovercourt-Wallace Emerson-Junction), Ontario, M6G1T4
Price on request
Bedrooms
2
Bathrooms
1
Parking
0
About this property
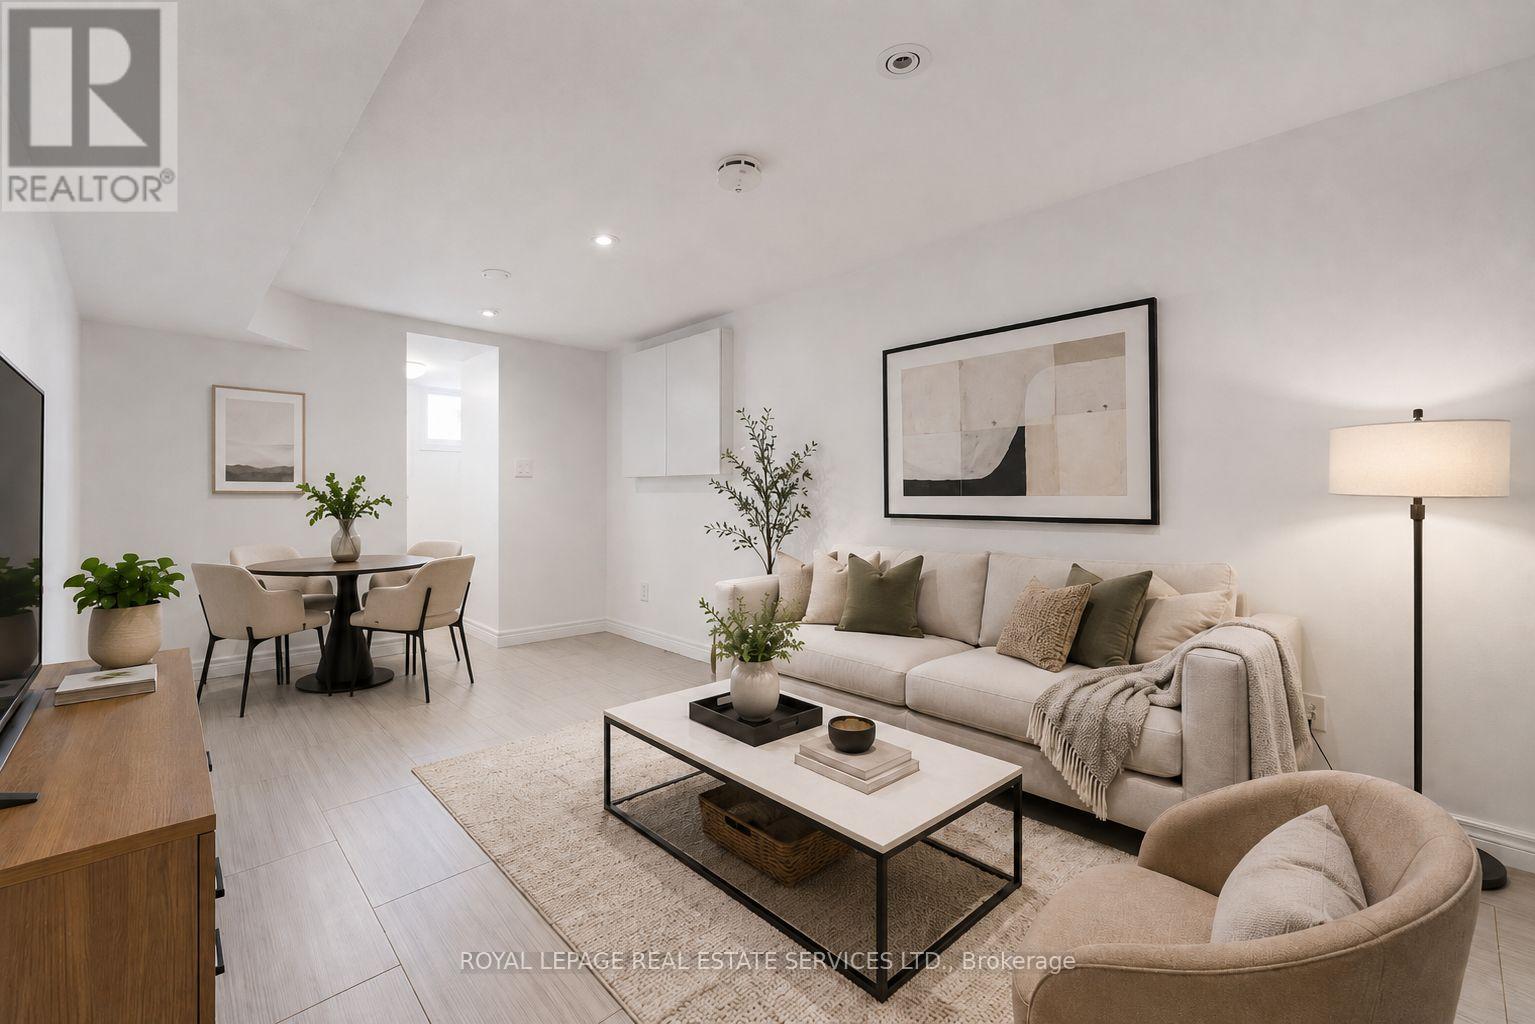
Clean and updated lower-level apartment in the heart of Toronto's vibrant west end, just steps from Christie Pits Park, Bloor Street, and everything this sought-after neighbourhood has to offer. This functional suite features two bedrooms and includes a private front entrance, an updated kitchen with pantry and storage space, a three-piece bathroom, laminate flooring in the bedrooms, and tile flooring in the main living area. Both rooms offer windows for natural light, along with individual closets and an additional linen closet for added storage. With easy access to Christie and Ossington subway stations, commuting downtown is quick and convenient. Steps to Christie Pits Park, Bloor Street, cafes, restaurants, shops and groceries, with easy access to Christie and Ossington subway stations. A great option for students, young professionals or roommates looking for a practical home in one of Toronto's most vibrant neighbourhoods. *Utilities to be shared between three units. (id:66779)
Rooms
| Kitchen | Basement | — |
| Bedroom | Basement | — |
| Bedroom 2 | Basement | — |
| Living room | Basement | — |
Details
- Sewer
- Sanitary sewer
- Cooling
- Central air conditioning
- Heating
- Forced air, Natural gas
- List aor
- Toronto
- Stories
- 2
- Basement
- Apartment in basement, Separate entrance, N/A, N/A
- Flooring
- Laminate, Ceramic
- Directions
- Cross Streets: Shaw St & Essex St. ** Directions: North of Bloor, South of Dupont.
- Fireplace
- No
- Lot features
- Carpet Free
- Water source
- Municipal water
- Structure type
- House
- Parking features
- No Garage
- Exterior features
- Brick
- Foundation details
- Stone
- Bedrooms above grade
- 2
- Property attached
- No
More in Toronto




The trademarks REALTOR®, REALTORS®, and the REALTOR® logo are controlled by The Canadian Real Estate Association (CREA) and identify real estate professionals who are members of CREA. The trademarks MLS®, Multiple Listing Service® and the associated logos are owned by CREA and identify the quality of services provided by real estate professionals who are members of CREA. Listing data is provided by the REALTOR.ca Data Distribution Facility (DDF®) and is deemed reliable but is not guaranteed accurate by CREA.