 1 / 25
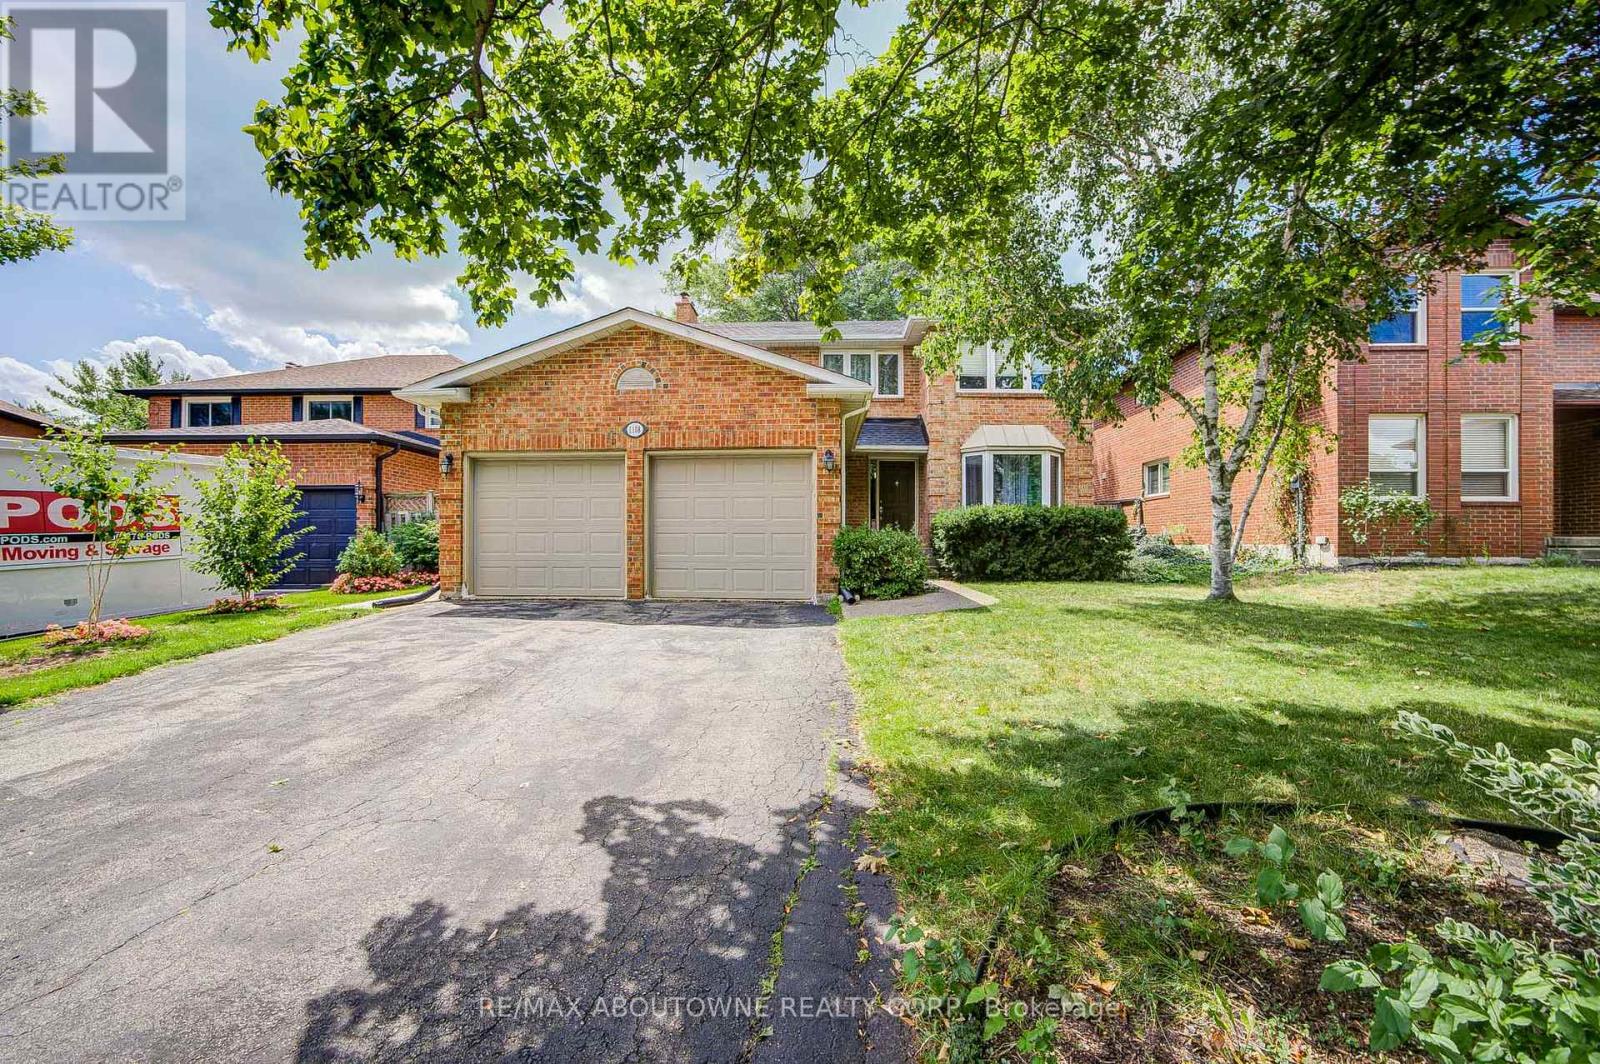
LOWER - 1108 NOTLEY CRESCENT
Oakville (GA Glen Abbey), Ontario, L6M1H4
Price on request
Bedrooms
2
Bathrooms
2
Parking
2
About this property
Legal 2-bedroom 2 bathroom basement apartment with separate entrance and egress windows, never lived in before, available for rent in the heart of prestigious Glen Abbey! Large, open concept modern design, brand new appliances and fully furnished for a turn-key move-in experience! Prime location with walking distance to highly ranked schools both Elementary and Secondary (Pilgrimwood PS and Abbey Park HS), plenty of amenities and parks while only minutes drive from highway access! Immediate possession available upon providing rental application, credit report, proof of income and employment letter. Tenant to pay 40% utility, which includes Hydro, Water, Gas and Internet. 1 Garage + 1 Driveway parking assigned to this unit. Furnished option available at $2,400/mo. No pets & no smokers, thank you! (id:66779)
Rooms
| Kitchen | Basement | — |
| Living room | Basement | — |
| Bedroom | Basement | — |
| Bedroom 2 | Basement | — |
Details
- Sewer
- Sanitary sewer
- Cooling
- Central air conditioning
- Heating
- Baseboard heaters, Forced air, Natural gas
- List aor
- Toronto
- Stories
- 2
- Basement
- Finished, Apartment in basement, Walk out, N/A, N/A
- Appliances
- Washer, Refrigerator, Dishwasher, Stove, Dryer, Hood Fan, Window Coverings
- Directions
- Cross Streets: Nottinghill Gate/Old Abbey Ln. ** Directions: West of Montrose Abbey Dr / Old Abbey Ln.
- Fireplace
- Yes
- Water source
- Municipal water
- Structure type
- House
- Fireplaces total
- 1
- Parking features
- Attached Garage, Garage
- Building features
- Fireplace(s)
- Exterior features
- Brick
- Foundation details
- Poured Concrete
- Lot size dimensions
- 52.5 x 124.1 FT
- Bedrooms above grade
- 0
- Bedrooms below grade
- 2
- Property attached
- No
More in Oakville

The trademarks REALTOR®, REALTORS®, and the REALTOR® logo are controlled by The Canadian Real Estate Association (CREA) and identify real estate professionals who are members of CREA. The trademarks MLS®, Multiple Listing Service® and the associated logos are owned by CREA and identify the quality of services provided by real estate professionals who are members of CREA. Listing data is provided by the REALTOR.ca Data Distribution Facility (DDF®) and is deemed reliable but is not guaranteed accurate by CREA.