 1 / 6
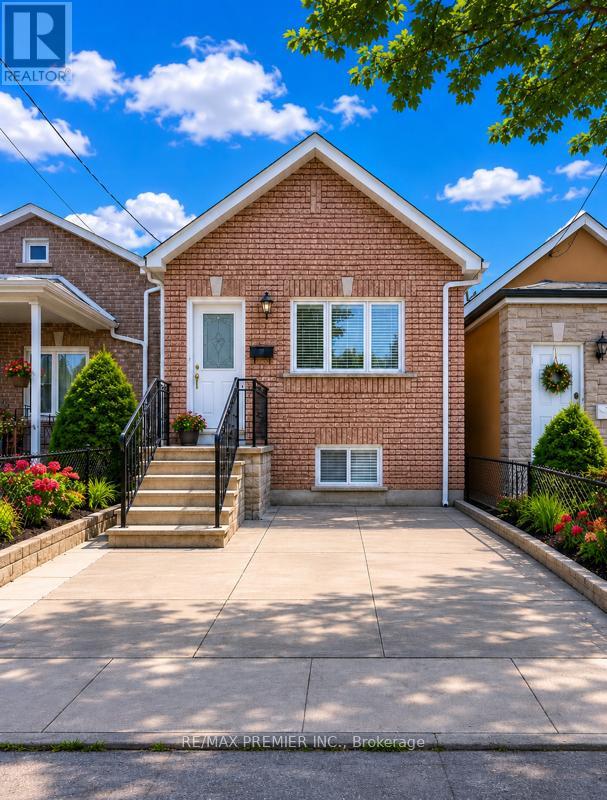
1 / 6LOWER - 11 SENECA AVENUE
Toronto (Rockcliffe-Smythe), Ontario, M6N2G7
Price on request
Bedrooms
2
Bathrooms
1
Parking
1
About this property
Modern, beautifully renovated lower-level bungalow suite with private (few steps) walk-up entrance located on a quiet, family-friendly street in a desirable neighbourhood. This bright open-concept 2-bedroom apartment features high ceilings, stylish modern finishes, a stunning contemporary bathroom with oversized rainfall shower, pot lights, laminate flooring, modern sink and faucet and private ensuite laundry. Includes utilities, WiFi, and one designated garage parking for added convenience. Backyard use is not included. Excellent location just steps to TTC, schools, parks, shopping, cafes, fitness facilities, and the vibrant Stockyards Village offering major retailers, fashion outlets, boutique shops, specialty services, and a massive multicultural grocery store. Minutes to the Eglinton Crosstown LRT, Black Creek Dr., and Highways 400/401/427 for easy commuting. Great landlords seeking great tenants. No smokers, no pets. A fantastic opportunity not be missed! (id:66779)
Rooms
| Family room | Lower level | — |
| Primary Bedroom | Lower level | — |
| Bedroom 2 | Lower level | — |
| Laundry room | Lower level | — |
Details
- Sewer
- Sanitary sewer
- Cooling
- Central air conditioning
- Heating
- Forced air, Natural gas
- List aor
- Toronto
- Stories
- 1
- Basement
- Finished, Walk-up, N/A, N/A
- Flooring
- Vinyl
- Appliances
- Washer, Refrigerator, Stove, Dryer, Hood Fan, Window Coverings
- Directions
- Cross Streets: Rogers/ Weston Road. ** Directions: Rogers/Weston Road.
- Fireplace
- No
- Lot features
- Carpet Free
- Water source
- Municipal water
- Structure type
- House
- Parking features
- Garage
- Exterior features
- Brick
- Foundation details
- Unknown
- Lot size dimensions
- 20 x 112.4 FT
- Architectural style
- Bungalow
- Bedrooms above grade
- 2
- Property attached
- No
More in Toronto




The trademarks REALTOR®, REALTORS®, and the REALTOR® logo are controlled by The Canadian Real Estate Association (CREA) and identify real estate professionals who are members of CREA. The trademarks MLS®, Multiple Listing Service® and the associated logos are owned by CREA and identify the quality of services provided by real estate professionals who are members of CREA. Listing data is provided by the REALTOR.ca Data Distribution Facility (DDF®) and is deemed reliable but is not guaranteed accurate by CREA.