 1 / 2
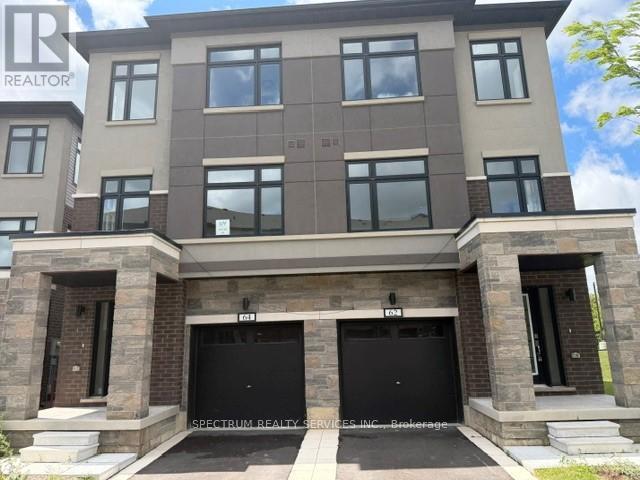
1 / 2LOT 58 - 62 FIELDRIDGE CRESCENT
Brampton (Sandringham-Wellington North), Ontario, L6R4G6
$729,990
Bedrooms
3
Bathrooms
3
Parking
2
About this property
Experience contemporary living in this stunning brand-new semi-detached townhome nestled in one of Brampton's most desirable communities. Offering 3 generously sized bedrooms and 3 modern bathrooms, this home features a bright open-concept design perfect for both everyday living and entertaining. The mainfloor showcases stylish laminate flooring, a specious living and dining area filled with natural light, and a modern kitchen complete with stainless steel appliances, sleek countertops, and quality finishes. An elegant oak staircase adds a sophisticated touch, while the upper level is enhanced with plush carpeting for warmth and comfort throughout the bedrooms and hallway. Conveniently located just minutes from parks, highly rated schools, shopping, restauranats, and major amenities, this exceptional home combines modern design, quality craftsmanship, and an unbeatable location. A perfect opportunity for families, first-time buyers, or investors! (id:66779)
Rooms
| Bedroom 2 | Third level | — |
| Great room | Second level | — |
| Laundry room | Third level | — |
| Primary Bedroom | Third level | — |
| Kitchen | Second level | — |
| Recreational, Games room | Main level | — |
| Eating area | Second level | — |
| Bedroom 3 | Third level | — |
| Utility room | Main level | — |
Details
- Cooling
- Central air conditioning
- Heating
- Forced air, Natural gas
- List aor
- Toronto
- Stories
- 3
- Basement
- Unfinished, Walk out, N/A, N/A
- Flooring
- Laminate, Carpeted
- Directions
- Cross Streets: INSPIRE BLVD / FIELDRIDGE. ** Directions: INSPIRE BLVD/FIELDRIDGE.
- Fireplace
- No
- Association fee
- 326
- Association name
- LIV Bramalea Plan 43R-39958
- Parking features
- Attached Garage, Garage
- Tax annual amount
- 0
- Exterior features
- Stone, Stucco
- Community features
- Pets Allowed With Restrictions
- Bedrooms above grade
- 3
- Association fee includes
- Common Area Maintenance, Parking
- Association fee frequency
- Monthly
More in Brampton

The trademarks REALTOR®, REALTORS®, and the REALTOR® logo are controlled by The Canadian Real Estate Association (CREA) and identify real estate professionals who are members of CREA. The trademarks MLS®, Multiple Listing Service® and the associated logos are owned by CREA and identify the quality of services provided by real estate professionals who are members of CREA. Listing data is provided by the REALTOR.ca Data Distribution Facility (DDF®) and is deemed reliable but is not guaranteed accurate by CREA.