 1 / 9
1 / 9LOT 4 MENTINO Crescent
Hamilton, Ontario, L8W1C7
$1,125,000
Bedrooms
4
Bathrooms
3
Living area
2,260 square feet
Parking
6
About this property
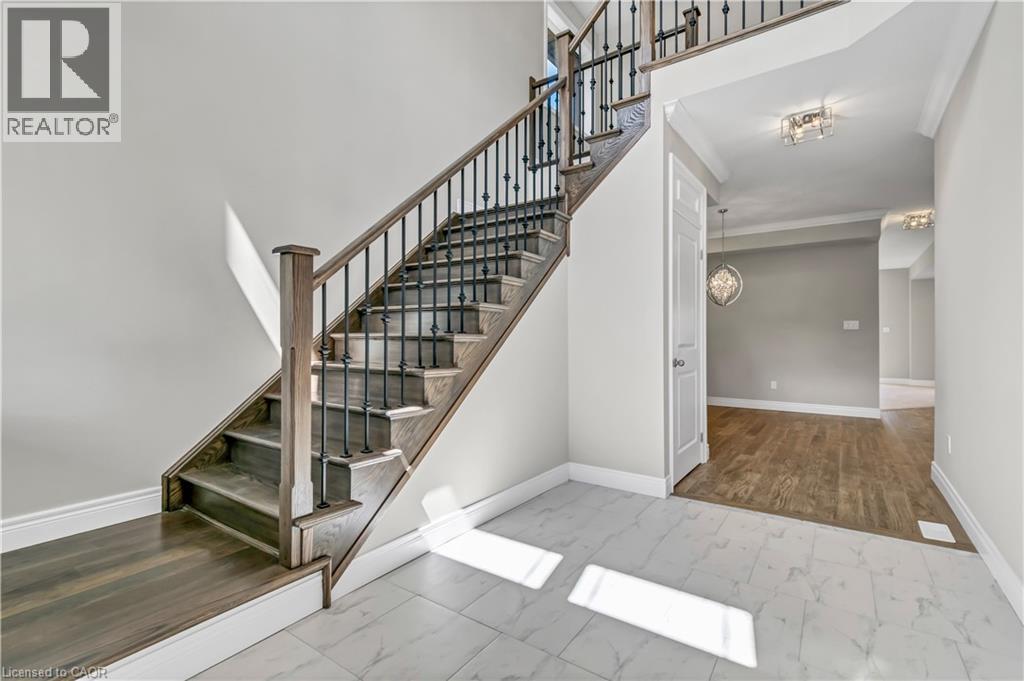
To be bulit. Discover modern living with this beautifully crafted detached home, perfectly situated in a great location on Hamilton Mountain. This spacious property offers 4 generously sized bedrooms and 2.5 bathrooms, making it ideal for growing families. The main floor features elegant hardwood flooring and impressive 9-foot ceilings, creating a bright and open atmosphere. Oversized windows fill the home with natural light, enhancing every living space. The stylish kitchen is with granite countertops, offering both functionality and a touch of luxury. An elegant oak staircase leads from the main floor to the second level, adding warmth and character to the home’s design. A convenient side entrance to the basement provides added flexibility and potential for future development or an in-law suite. Located in a peaceful, green setting while still close to amenities, this home combines comfort, style, and practicality in one exceptional package. Some images have been virtually staged. (id:66779)
Rooms
| 4pc Bathroom | Second level | 8' x 7'8'' |
| Bedroom | Second level | 12'2'' x 11'7'' |
| Bedroom | Second level | 11'5'' x 12'2'' |
| Bedroom | Second level | 10'5'' x 14'5'' |
| 4pc Bathroom | Second level | 8' x 9' |
| Primary Bedroom | Second level | 12'7'' x 19'0'' |
| 2pc Bathroom | Main level | — |
| Dining room | Main level | 10'2'' x 13'4'' |
| Kitchen | Main level | 10'0'' x 14'6'' |
| Living room | Main level | 14'6'' x 13'4'' |
Details
- Sewer
- Municipal sewage system
- Cooling
- Central air conditioning
- Heating
- Natural gas
- List aor
- Cornerstone
- Stories
- 2
- Basement
- Unfinished, Full
- Appliances
- Refrigerator, Dishwasher, Stove, Hood Fan
- Directions
- Off Stone Church Rd E (Between Upper Gage & Upper Sherman)
- Fireplace
- No
- Lot features
- Sump Pump
- Water source
- Municipal water
- Structure type
- House
- Parking features
- Attached Garage
- Tax annual amount
- 1
- Exterior features
- Stone, Stucco, Brick Veneer
- Community features
- School Bus
- Zoning description
- R
- Bedrooms above grade
- 4
- Bedrooms below grade
- 0
- Property attached
- No
- Above grade finished area
- 2,260
More in Hamilton




The trademarks REALTOR®, REALTORS®, and the REALTOR® logo are controlled by The Canadian Real Estate Association (CREA) and identify real estate professionals who are members of CREA. The trademarks MLS®, Multiple Listing Service® and the associated logos are owned by CREA and identify the quality of services provided by real estate professionals who are members of CREA. Listing data is provided by the REALTOR.ca Data Distribution Facility (DDF®) and is deemed reliable but is not guaranteed accurate by CREA.