 1 / 25
LOT 22 - 66 MAIN STREET
King (Schomberg), Ontario, L0G1T0
$879,000
Bedrooms
3
Bathrooms
3
Parking
2
About this property
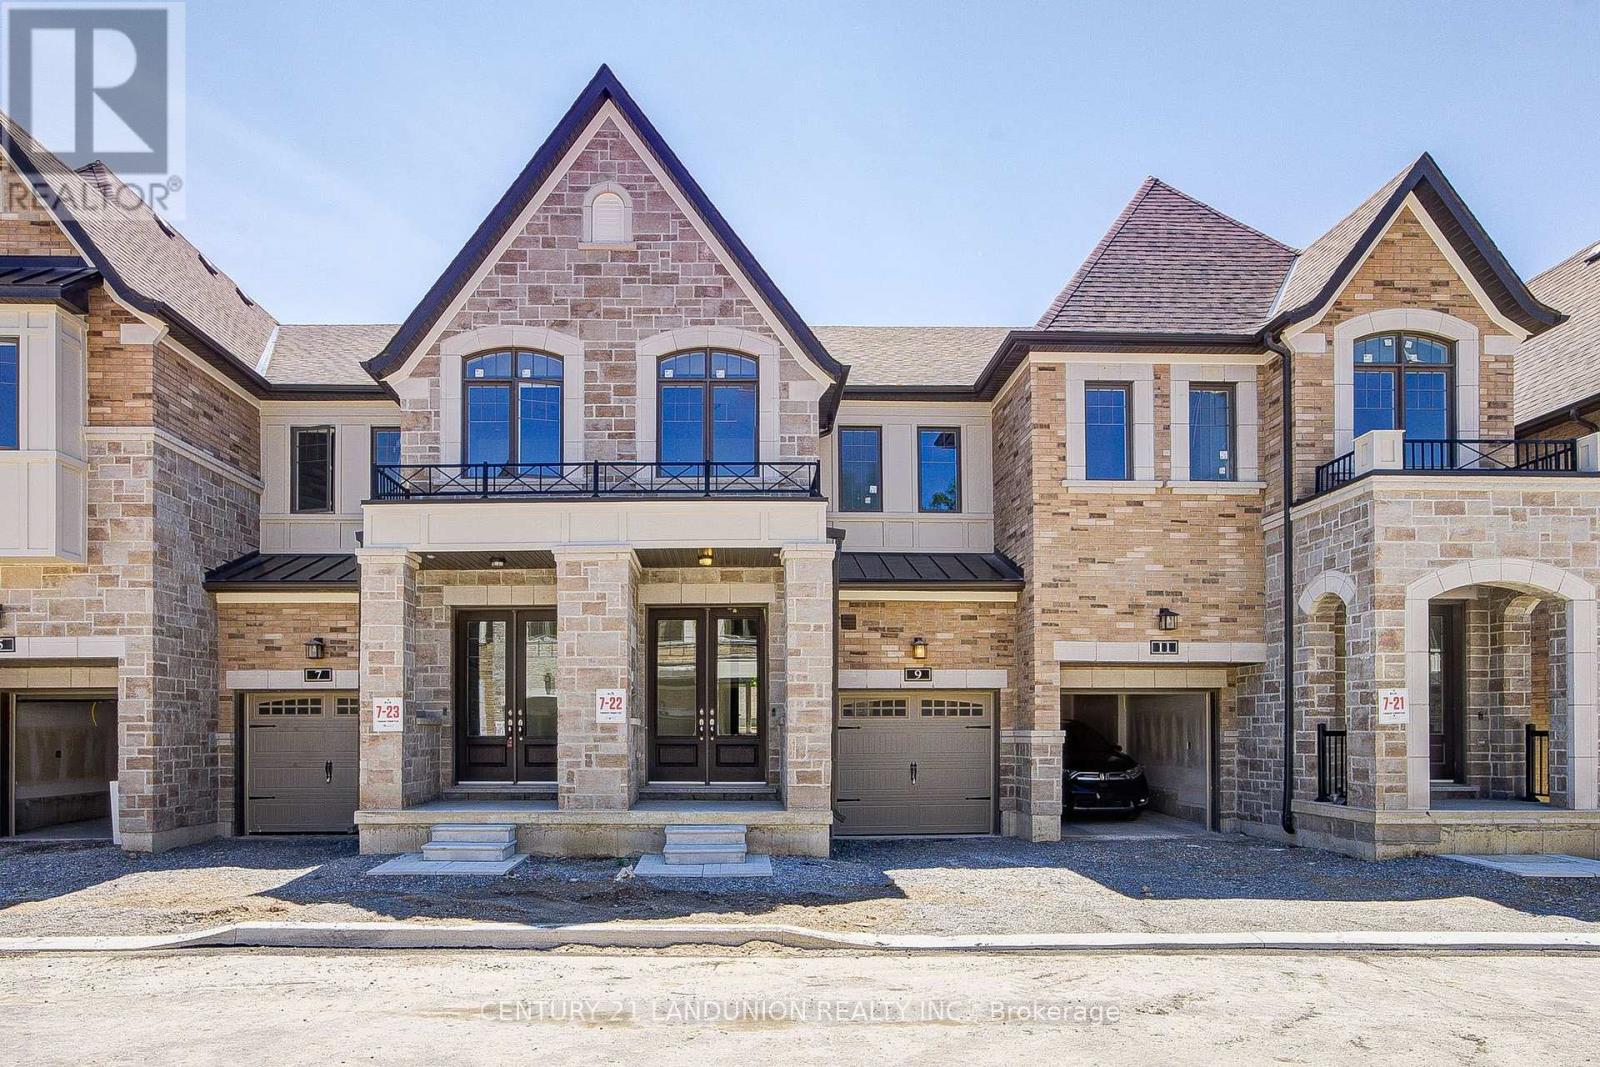
Welcome to this brand-new townhome by Sunny Communities, in the desirable Townmanors of Brownsville community in the heart of Schomberg. Offering 3 spacious bedrooms, 3 bathrooms, and a thoughtfully designed layout, this move-in-ready home perfectly blends modern finishes with small-town charm. The bright open-concept main floor features 9-foot ceilings, engineered hardwood flooring, and a spacious great room highlighted by a sleek electric fireplace. The stylish kitchen is designed for both everyday living and entertaining, complete with quartz countertops, a large centre island with breakfast bar, upgraded stainless steel appliances including a gas stove, and a generous breakfast area with a walkout to the private backyard. Upstairs, the spacious primary suite offers a large walk-in closet and a beautifully finished 4-piece ensuite with a glass shower, while two additional well-sized bedrooms and the convenience of second-floor laundry provide comfortable living for the whole family. The unfinished basement offers endless possibilities to create additional living space, a recreation room, home office, or gym, and includes a rough-in for a future 3-piece bathroom. Premium upgrades include smooth ceilings on the second floor, upgraded metal picket railings, electrical rough-ins for future ceiling and wall sconces, an EV charging rough-in (32 AMP with 40 AMP circuit breaker), and double-drywall construction for enhanced sound insulation and energy efficiency. Enjoy parking for two vehicles with an attached garage and private driveway. Ideally located just steps to local cafes, restaurants, boutique shops, parks, walking trails, and Schomberg Public School, while only mins to King City, Nobleton, and Highways 400, 27, and 9 for easy commuting. This exceptional move-in-ready home offers the perfect combination of quality craftsmanship, modern upgrades, and an unbeatable location in one of King Township's most desirable and growing community. (id:66779)
Rooms
| Bedroom 2 | Second level | — |
| Bedroom 3 | Second level | — |
| Great room | Main level | — |
| Eating area | Main level | — |
| Primary Bedroom | Second level | — |
| Kitchen | Main level | — |
| Laundry room | Second level | — |
Details
- Cooling
- Central air conditioning
- Heating
- Forced air, Natural gas
- List aor
- Toronto
- Stories
- 2
- Basement
- Unfinished, N/A
- Flooring
- Tile, Hardwood, Carpeted
- Appliances
- Washer, Refrigerator, Dishwasher, Stove, Dryer, Hood Fan, Garage door opener remote(s)
- Directions
- Cross Streets: Hwy 27/Hwy 9. ** Directions: Main St. & Highway 27.
- Fireplace
- Yes
- Structure type
- Row / Townhouse
- Association fee
- 377.51
- Association name
- TBA
- Parking features
- Attached Garage, Garage
- Tax annual amount
- 0
- Exterior features
- Brick
- Community features
- Pets Allowed With Restrictions
- Bedrooms above grade
- 3
- Property attached
- Yes
- Association fee includes
- Common Area Maintenance, Parking
- Association fee frequency
- Monthly
More in King




The trademarks REALTOR®, REALTORS®, and the REALTOR® logo are controlled by The Canadian Real Estate Association (CREA) and identify real estate professionals who are members of CREA. The trademarks MLS®, Multiple Listing Service® and the associated logos are owned by CREA and identify the quality of services provided by real estate professionals who are members of CREA. Listing data is provided by the REALTOR.ca Data Distribution Facility (DDF®) and is deemed reliable but is not guaranteed accurate by CREA.