 1 / 25
Lot 17 Deschenes Drive
Westree, Ontario, P0M2X0
$599,000
Bedrooms
3
Bathrooms
1
Lot size
227
About this property
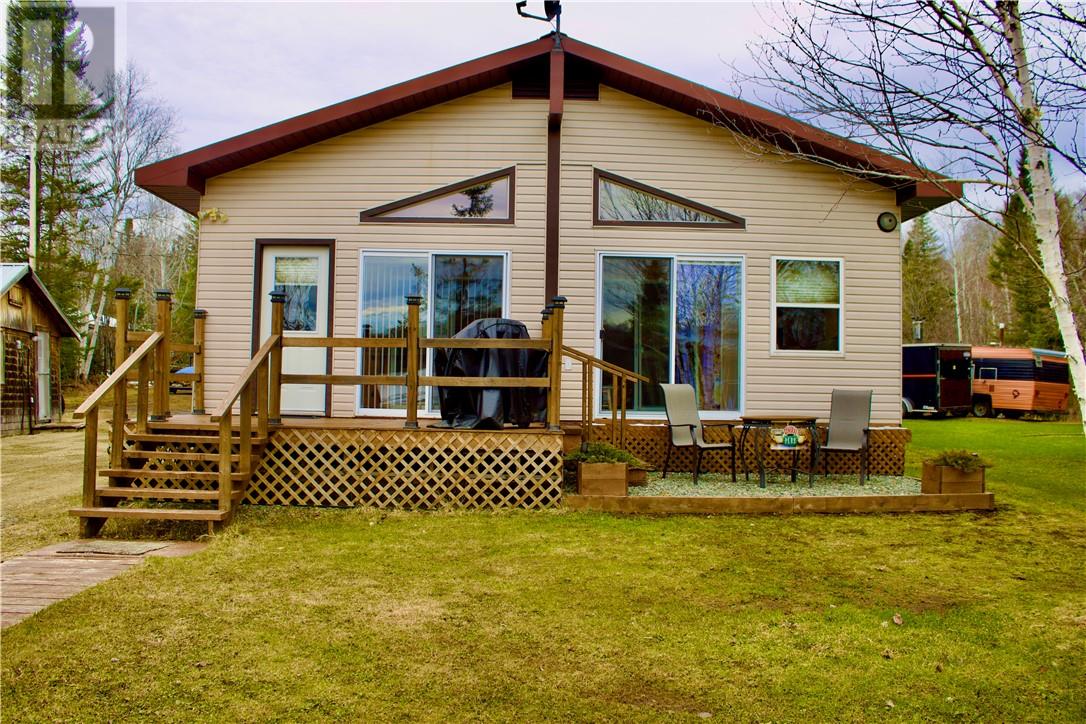
Set along the shores of Deschênes Lake in Westree, on OWNED PROPERTY, this exceptional property offers a rare blend of comfort, craftsmanship, and lifestyle. The 3-bedroom, 1-bath residence is thoughtfully finished in rich pine v-match siding, creating a warm yet sophisticated atmosphere that perfectly complements its northern setting. Designed for those who value both relaxation and functionality, the property features three drilled wells, adding a significant level of convenience and utility. The heated shop provides an impressive space for working on recreational vehicles, toys, and projects year-round, while the additional outbuildings offer abundant storage for equipment, tools, and seasonal essentials. Every element of this property speaks to pride of ownership and practical elegance. Whether used as a private retreat, year-round residence, or a premium recreational getaway, this Deschênes Lake offering delivers an outstanding lifestyle opportunity in a highly sought-after natural setting (id:66779)
Rooms
| Foyer | Main level | 9' x 8' |
| Bedroom | Main level | 10' x 7.5' |
| Bedroom | Main level | 9' x 10.5' |
| Primary Bedroom | Main level | 11.5' x 10.5' |
| Sunroom | Main level | 28' x 8' |
| Eat in kitchen | Main level | 15' x 16' |
| Family room | Main level | 28' x 16' |
Details
- Roof
- Metal, Unknown
- Sewer
- Septic System
- Heating
- Wood Stove
- List aor
- Sudbury
- Basement
- Crawl space
- Flooring
- Vinyl
- Appliances
- Washer, Dryer - Electric, Refrigerator, Range - Electric, Freezer
- Fireplace
- Yes
- Water source
- Drilled Well
- Structure type
- House
- Water body name
- Deschênes Lake
- Fireplaces total
- 1
- Parking features
- Gravel
- Exterior features
- Vinyl
- Security features
- Security system, Smoke Detectors
- Community features
- Fishing
- Fireplace features
- Wood, Woodstove
- Foundation details
- Wood
- Lot size dimensions
- 227
- Zoning description
- 110
- Architectural style
- Bungalow
- Waterfront features
- Waterfront
More in Westree

The trademarks REALTOR®, REALTORS®, and the REALTOR® logo are controlled by The Canadian Real Estate Association (CREA) and identify real estate professionals who are members of CREA. The trademarks MLS®, Multiple Listing Service® and the associated logos are owned by CREA and identify the quality of services provided by real estate professionals who are members of CREA. Listing data is provided by the REALTOR.ca Data Distribution Facility (DDF®) and is deemed reliable but is not guaranteed accurate by CREA.