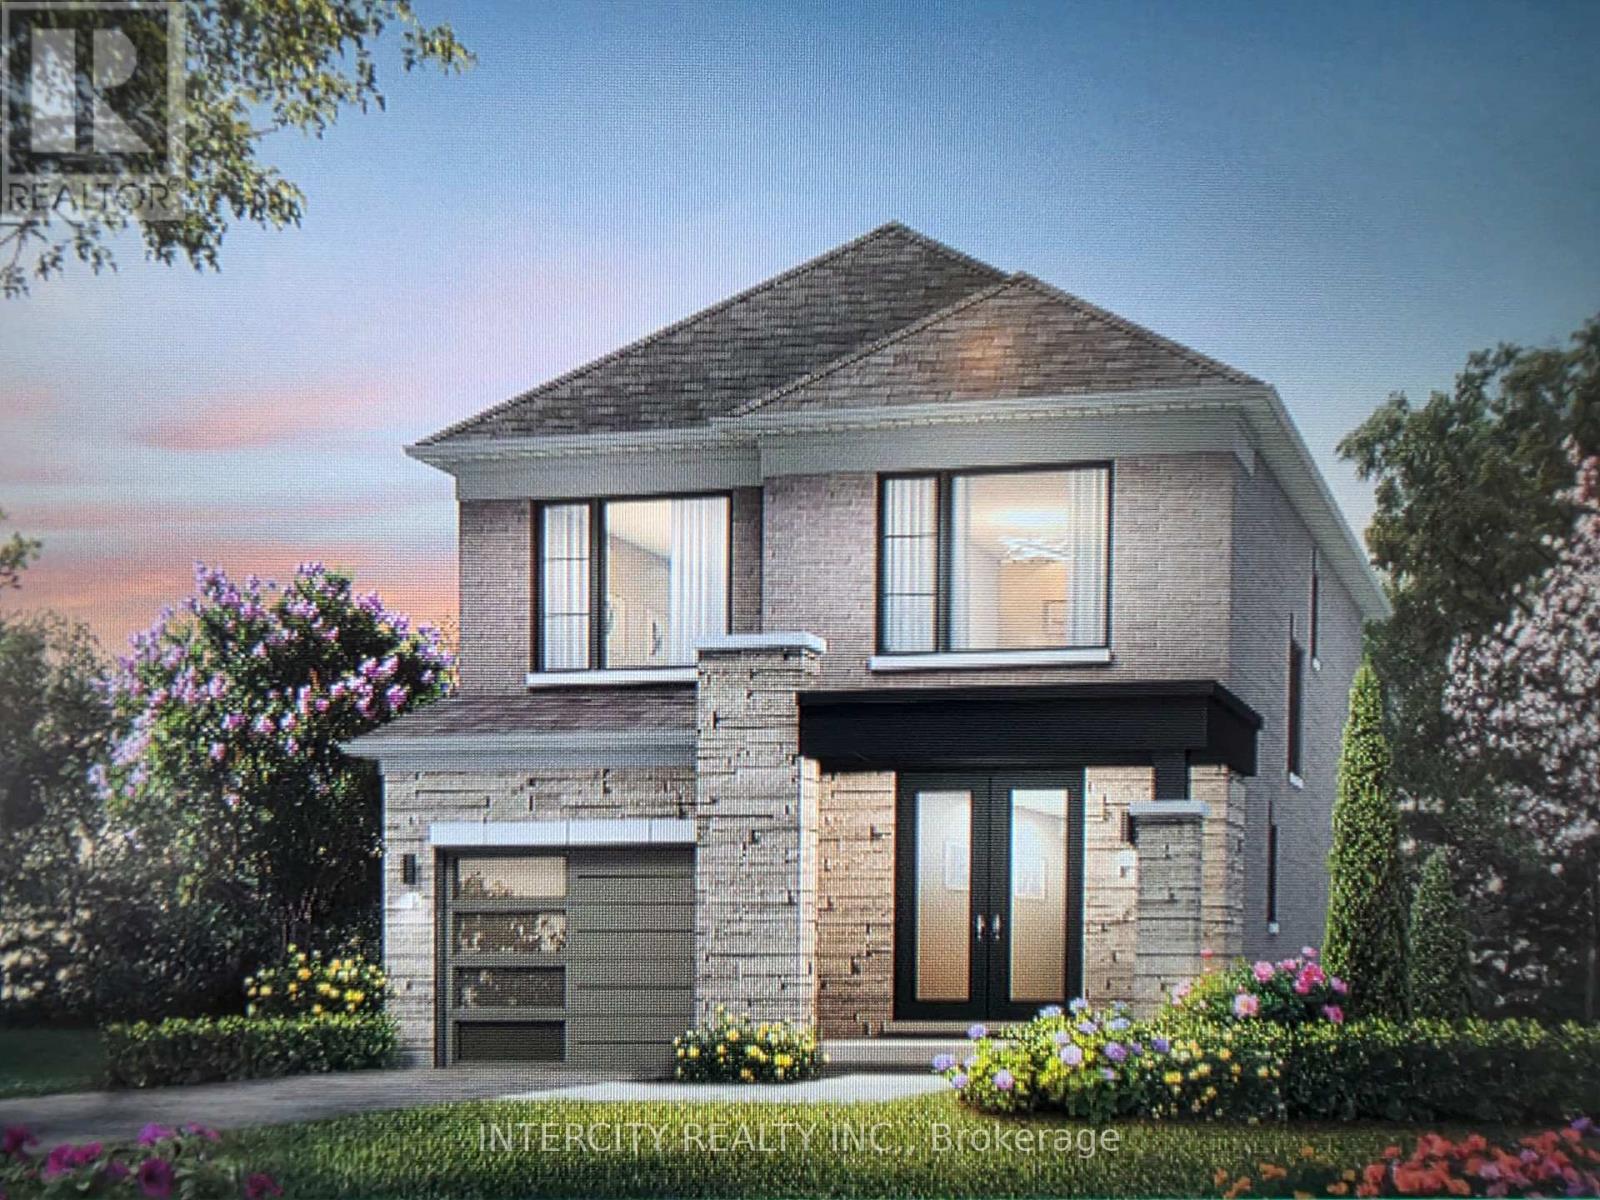
 1 / 4
1 / 4LOT 130 SPEERS AVENUE
Caledon, Ontario, L7C1Z9
$919,990
Bedrooms
3
Bathrooms
3
Parking
2
About this property
** Purchase Price is Net Price of H.S.T Rebate ***** Introducing the 30FT Detached Glen AbbeyElevation C by Fernbrook Homes, a remarkable residence offering 1851 square feet ofbeautifully designed living space. Single Car garage plus parking on driveway. **TENATIVECLOSING DATE APRIL 22, 2027**NO SHOWINGS HOUSE IS UNDER CONSTRUCTIONThe 3 1/4 x 3/4 Engineered Hardwood on Main Level and Upper Hallway (excluding tiledareas)custom oak veneer stairs are crafted with care, all complemented by a tailored stainfinish to suit your personal style. Tiled areas of the home are enhanced with high-end 12" x24" porcelain tiles, offering both durability and a polished aesthetic. The chef-inspiredkitchen is designed for functionality and style, featuring deluxe cabinetry with taller uppercabinets for enhanced storage, soft-close doors and drawers, a built-in recycling bin, and aspacious pot drawer for easy access to cookware.Pre-construction sales Tentative Closing is scheduled for Spring 2027. As part of an exclusivelimited-time offer, the home includes a bonus package featuring premium stainless steelWhirlpool kitchen appliances, a washer and dryer, and a central air conditioning unit.This exceptional home presents an ideal blend of contemporary design, high-quality finishes,and thoughtful attention to detail, making it the perfect choice for those seeking luxury,comfort, and style. (id:66779)
Rooms
| Kitchen | Main level | — |
| Eating area | Main level | — |
| Great room | Main level | — |
| Bedroom 3 | Second level | — |
| Bedroom 2 | Second level | — |
| Primary Bedroom | Second level | — |
Details
- Sewer
- Sanitary sewer
- Cooling
- Central air conditioning
- Heating
- Forced air, Natural gas
- List aor
- Toronto
- Stories
- 2
- Basement
- Unfinished, N/A
- Flooring
- Hardwood, Porcelain Tile
- Utilities
- Sewer, Electricity, Cable
- Directions
- McLaughlin/ Mayfield/ Tim Manley Avenue
- Fireplace
- Yes
- Lot features
- Flat site, Conservation/green belt, Dry
- Water source
- Municipal water
- Structure type
- House
- Parking features
- Attached Garage, Garage
- Tax annual amount
- 0
- Building features
- Fireplace(s)
- Exterior features
- Brick
- Foundation details
- Concrete
- Lot size dimensions
- 30 x 90 FT
- Bedrooms above grade
- 3
- Property attached
- No
More in Caledon



The trademarks REALTOR®, REALTORS®, and the REALTOR® logo are controlled by The Canadian Real Estate Association (CREA) and identify real estate professionals who are members of CREA. The trademarks MLS®, Multiple Listing Service® and the associated logos are owned by CREA and identify the quality of services provided by real estate professionals who are members of CREA. Listing data is provided by the REALTOR.ca Data Distribution Facility (DDF®) and is deemed reliable but is not guaranteed accurate by CREA.