 1 / 2
1 / 2LOT 06 ELEANOR Avenue
Hamilton, Ontario, L8W1C7
$865,000
Bedrooms
4
Bathrooms
3
Living area
1,889 square feet
Parking
3
Year built
2026
About this property
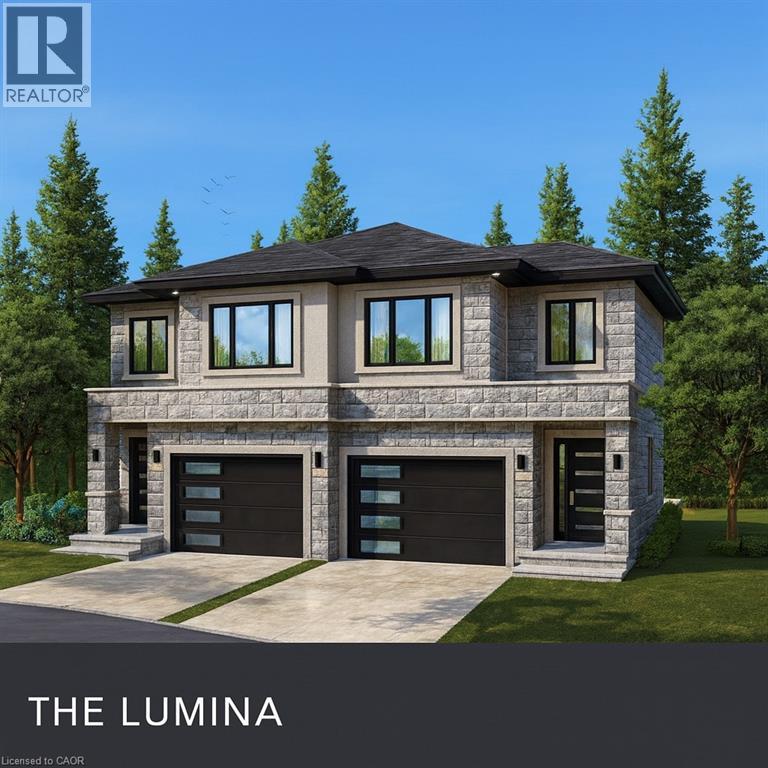
To Be Built – Custom Luxury Semi-Detached by Zeina Homes. Featuring oversized windows for abundant natural light, a 2-car garage, 9-foot ceilings, hardwood flooring throughout, and a solid oak staircase. This thoughtfully designed home offers 4 spacious bedrooms and 2.5 bathrooms. The kitchen is finished with granite countertops, complemented by granite countertops in all bathroom vanities. Includes a convenient side entrance to the basement, ideal for a future in-law suite or additional living space. Closing by the end of 2026 with only 10% deposit required. (id:66779)
Rooms
| 3pc Bathroom | Second level | — |
| Bedroom | Second level | 10'4'' x 10'9'' |
| Bedroom | Second level | 10'4'' x 11'9'' |
| Bedroom | Second level | 10'0'' x 9'5'' |
| 4pc Ensuite bath | Second level | — |
| Primary Bedroom | Second level | 13'0'' x 14'4'' |
| Foyer | Main level | 5'7'' x 11'10'' |
| 2pc Bathroom | Main level | — |
| Dining room | Main level | 8'2'' x 12'10'' |
| Kitchen | Main level | 12'0'' x 16'6'' |
| Living room | Main level | 10'11'' x 10'8'' |
Details
- Sewer
- Municipal sewage system
- Cooling
- Central air conditioning
- Heating
- Natural gas
- List aor
- Cornerstone
- Stories
- 2
- Basement
- Unfinished, Full
- Year built
- 2,026
- Directions
- Eleanor Avenue off of Stone Church Road East between Upper Sherman and Upper Gage
- Fireplace
- No
- Lot features
- Automatic Garage Door Opener
- Water source
- Municipal water
- Structure type
- House
- Parking features
- Attached Garage
- Tax annual amount
- 1
- Exterior features
- Brick, Stone, Stucco
- Security features
- Smoke Detectors
- Community features
- Quiet Area, School Bus
- Foundation details
- Poured Concrete
- Zoning description
- C, AA
- Bedrooms above grade
- 4
- Bedrooms below grade
- 0
- Property attached
- Yes
- Above grade finished area
- 1,889
More in Hamilton




The trademarks REALTOR®, REALTORS®, and the REALTOR® logo are controlled by The Canadian Real Estate Association (CREA) and identify real estate professionals who are members of CREA. The trademarks MLS®, Multiple Listing Service® and the associated logos are owned by CREA and identify the quality of services provided by real estate professionals who are members of CREA. Listing data is provided by the REALTOR.ca Data Distribution Facility (DDF®) and is deemed reliable but is not guaranteed accurate by CREA.