 1 / 25
Address not disclosed
Price on request
Bedrooms
6
Bathrooms
4
Parking
4
About this property
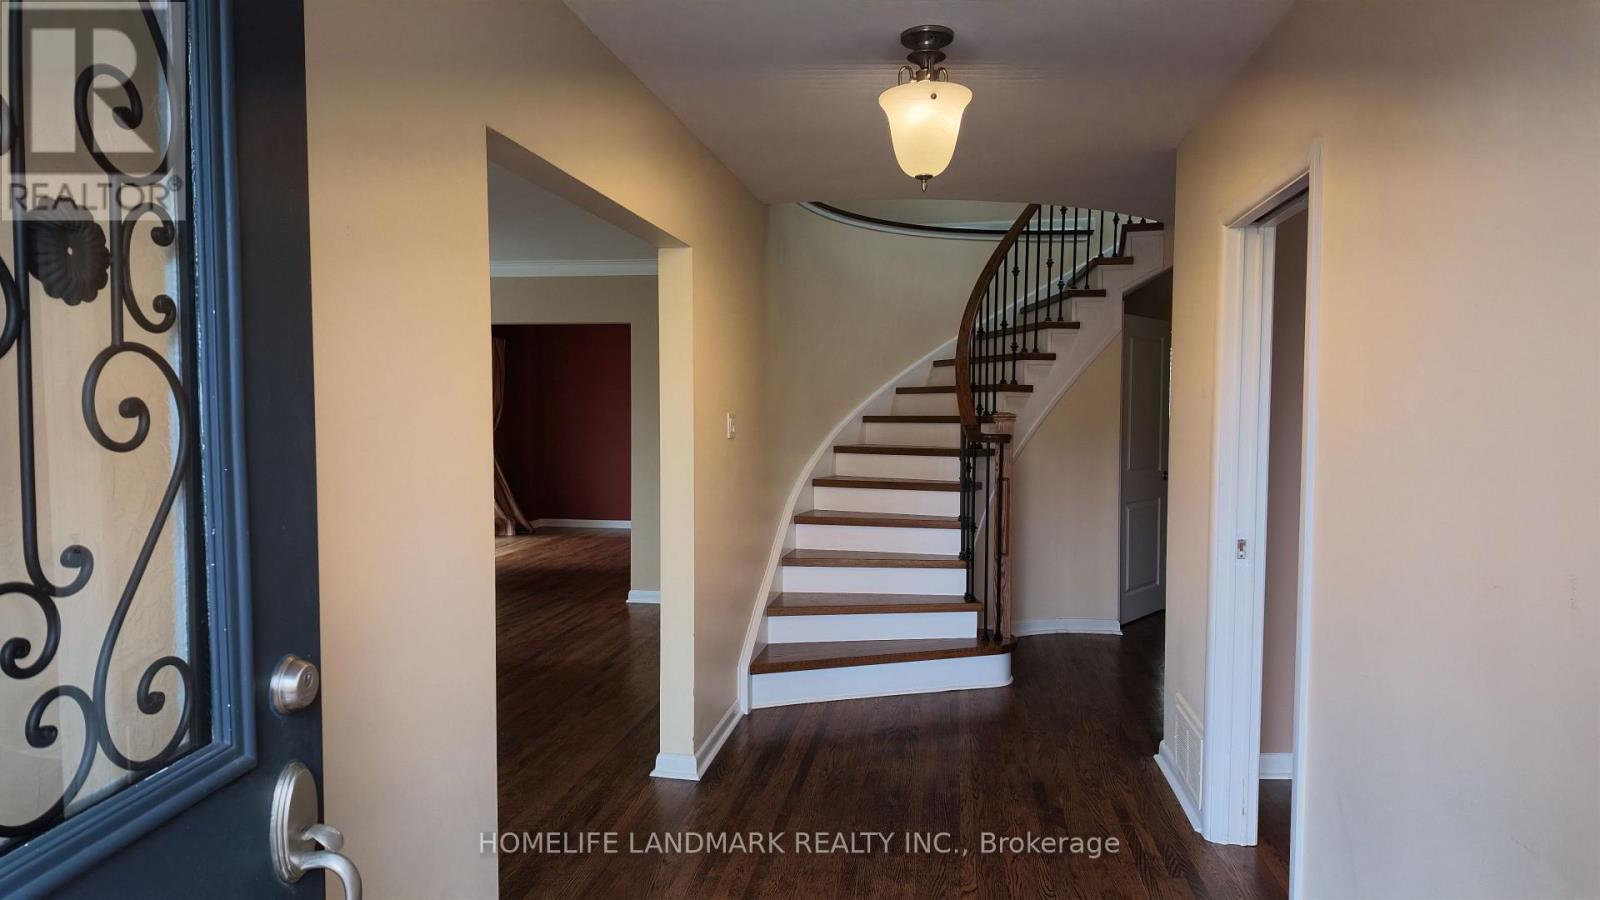
Sought After St Andrews Community; Spectacular 5 Br Home; Sun Filled Open Concept Main Floor; Spacious Living; Office; Highly Functional Kitchen with Lots of Storage; Formal Dinning Room; 5 Big and Bright Bedrooms On Second Floor Hold A Large Family; Primary Bedroom With His And Her Closet; Deluxe Ensuite Washroom; One Shared Washroom With Separately Enclosed Toilet and Bath; Recreational Space On Lower Level; Inground Swimming Pool; Walk To Excellent Schools; Close To Public Transit; Easy Access To Hwy 401, Yonge St And Bayview Ave. (id:66779)
Rooms
| Living room | Main level | — |
| Recreational, Games room | Lower level | — |
| Bedroom | Lower level | — |
| Dining room | Main level | — |
| Kitchen | Main level | — |
| Eating area | Main level | — |
| Office | Main level | — |
| Primary Bedroom | Second level | — |
| Bedroom 2 | Second level | — |
| Bedroom 3 | Second level | — |
| Bedroom 4 | Second level | — |
| Bedroom 5 | Second level | — |
Details
- Sewer
- Sanitary sewer
- Cooling
- Central air conditioning
- Heating
- Forced air, Natural gas
- List aor
- Toronto
- Stories
- 2
- Basement
- Finished, N/A
- Appliances
- Washer, Refrigerator, Central Vacuum, Oven, Dryer, Cooktop, Water Heater
- Directions
- Cross Streets: Bayview and HWY401. ** Directions: Corner of Montressor Dr and Lord Seaton Rd.
- Fireplace
- Yes
- Water source
- Municipal water
- Pool features
- Inground pool
- Structure type
- House
- Parking features
- Attached Garage, Garage
- Exterior features
- Stucco
- Foundation details
- Block
- Lot size dimensions
- 74.8 x 112.3 FT
- Bedrooms above grade
- 5
- Bedrooms below grade
- 1
- Property attached
- No

The trademarks REALTOR®, REALTORS®, and the REALTOR® logo are controlled by The Canadian Real Estate Association (CREA) and identify real estate professionals who are members of CREA. The trademarks MLS®, Multiple Listing Service® and the associated logos are owned by CREA and identify the quality of services provided by real estate professionals who are members of CREA. Listing data is provided by the REALTOR.ca Data Distribution Facility (DDF®) and is deemed reliable but is not guaranteed accurate by CREA.