 1 / 25
Address not disclosed
Price on request
Bedrooms
3
Bathrooms
3
Parking
2
About this property
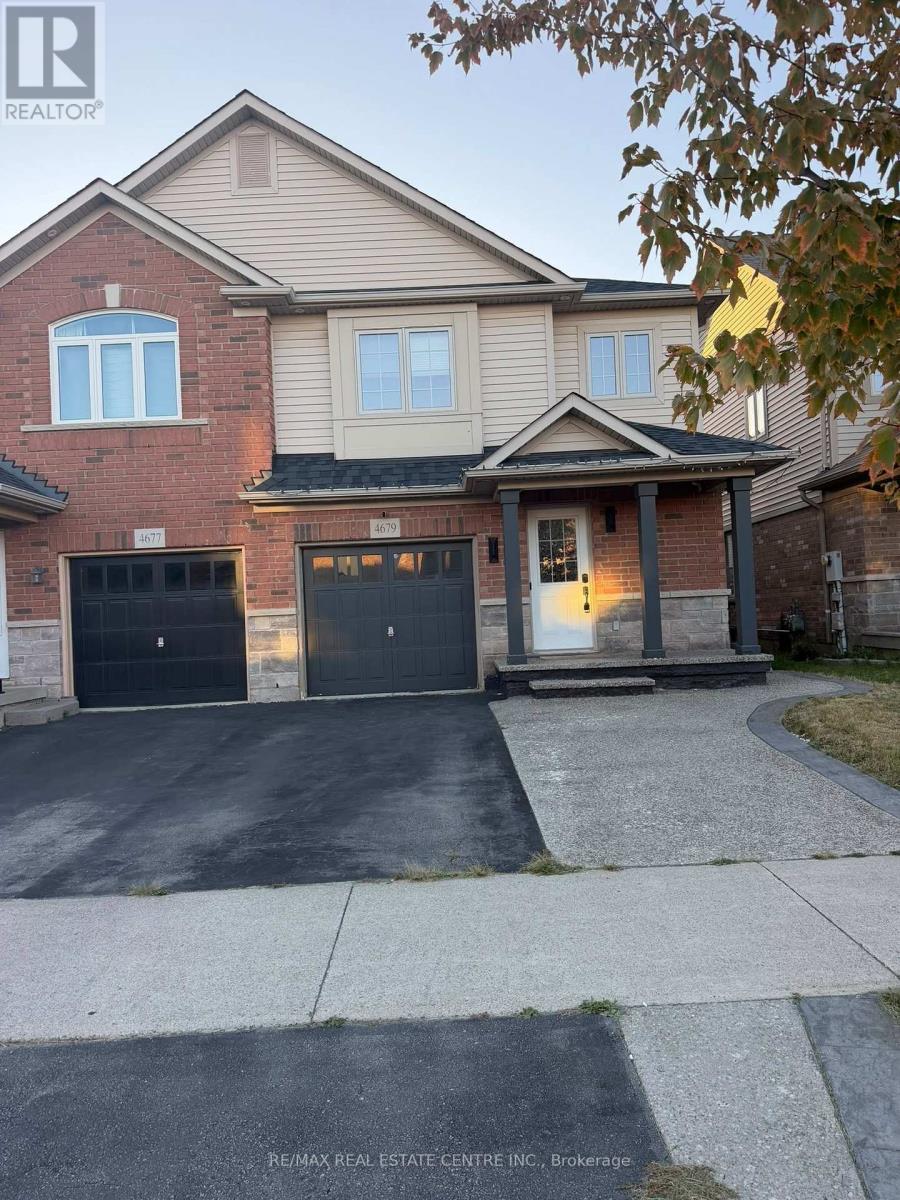
Amazingly Upgraded House With Finished Basement. Ideal For Families In A Family Friendly Neighborhood Of Burlington. This House Features 3 Bedrooms & 4 Washrooms. Upgraded Top To Bottom. Modern Kitchen With Granite Quartz Counter Tops, S/S Appliances. Hardwood Floors Throughout. Fully Finished Basement With Powder Washroom. Laundry On Upper Floor For Convenience. Extended Driveway. Exposed Concrete On Driveway & Backyard. (id:66779)
Rooms
| Bedroom 2 | Second level | — |
| Primary Bedroom | Second level | — |
| Living room | Main level | — |
| Bedroom 3 | Second level | — |
| Partial bathroom | Main level | — |
| Kitchen | Main level | — |
| Bathroom | Second level | — |
| Dining room | Main level | — |
| Bathroom | Second level | — |
Details
- Sewer
- Sanitary sewer
- Cooling
- Central air conditioning
- Heating
- Forced air, Natural gas
- List aor
- Toronto
- Stories
- 2
- Basement
- Finished, N/A
- Flooring
- Tile, Hardwood, Carpeted, Ceramic
- Utilities
- Sewer, Electricity, Cable
- Directions
- Thomas Alton & Hopkins Dr
- Fireplace
- No
- Water source
- Municipal water
- Structure type
- House
- Parking features
- Attached Garage, Garage
- Exterior features
- Brick, Aluminum siding
- Community features
- School Bus
- Foundation details
- Poured Concrete
- Lot size dimensions
- 24.6 x 85.3 FT
- Bedrooms above grade
- 3
- Property attached
- Yes

The trademarks REALTOR®, REALTORS®, and the REALTOR® logo are controlled by The Canadian Real Estate Association (CREA) and identify real estate professionals who are members of CREA. The trademarks MLS®, Multiple Listing Service® and the associated logos are owned by CREA and identify the quality of services provided by real estate professionals who are members of CREA. Listing data is provided by the REALTOR.ca Data Distribution Facility (DDF®) and is deemed reliable but is not guaranteed accurate by CREA.