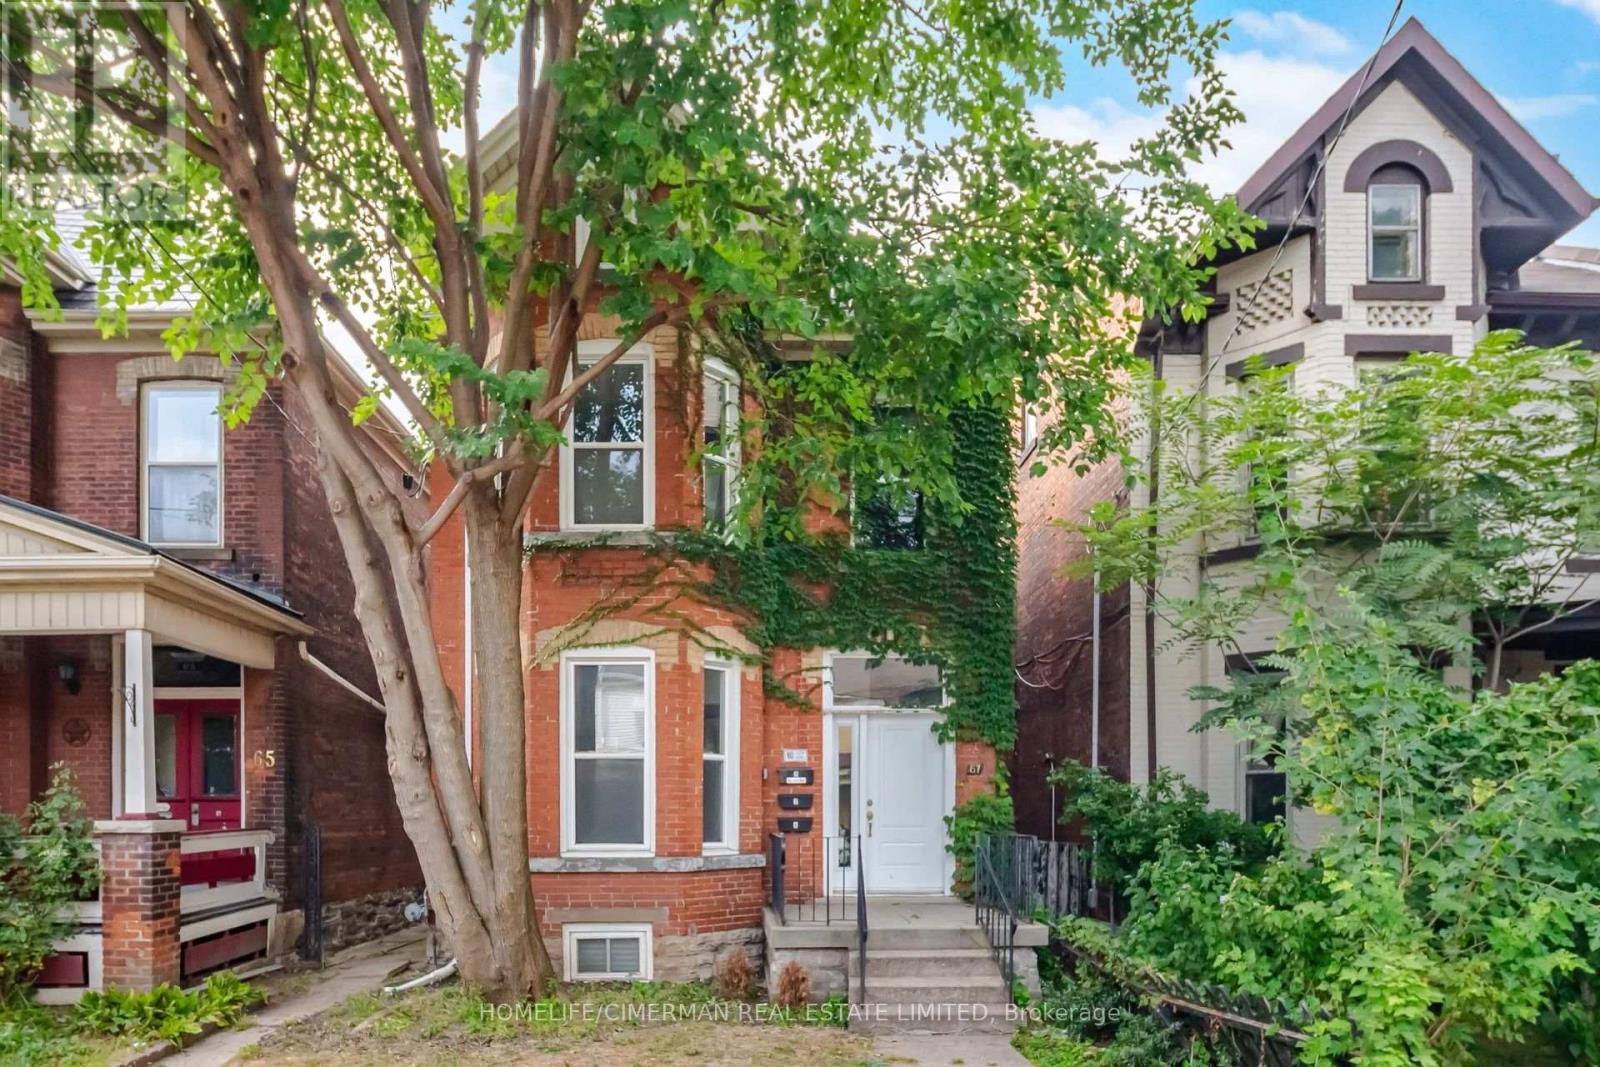
 1 / 25
Address not disclosed
Price on request
Bedrooms
2
Bathrooms
1
Parking
1
About this property
Lovely, bright, and spacious 2 bedroom unit. Boasting open concept living room/dining room, 1-4pc bath. Kitchen with fridge, stove, built-in microwave, hardwood floors, stacked washer dryer, built-in dishwasher, and new windows throughout. Property located in the heart of downtown Hamilton, walking distance to trendy restaurants, coffee shops, grocery shopping, and hospitals. Unit filled with natural light, creating a warm and inviting atmosphere throughout. Enjoy the convenience of in-suite laundry, ample parking, and layout perfect for comfortable living. Nestled in a quiet, family-friendly neighbourhood with easy access to schools, transit, parks. This place you will enjoy to call home. Free parking included. McMaster University 10 minutes away!! This property is located on a good street in the downtown core. Don't miss out, book your showing today. (id:66779)
Rooms
| Bedroom | Main level | — |
| Bedroom | Main level | — |
| Kitchen | Main level | — |
| Living room | Main level | — |
Details
- Sewer
- Sanitary sewer
- Cooling
- None
- Fencing
- Fenced yard
- Heating
- Forced air, Natural gas
- List aor
- Toronto
- Basement
- None
- Utilities
- Sewer, Electricity
- Appliances
- Washer, Refrigerator, Dishwasher, Stove, Dryer, Microwave
- Directions
- King St E and West Ave N
- Fireplace
- No
- Lot features
- Flat site, Lane, Lighting, In suite Laundry
- Water source
- Municipal water
- Structure type
- Triplex
- Parking features
- No Garage
- Building features
- Separate Electricity Meters, Separate Heating Controls
- Exterior features
- Brick
- Security features
- Alarm system, Smoke Detectors
- Foundation details
- Brick
- Lot size dimensions
- 26.2 x 121.8 FT
- Bedrooms above grade
- 2
- Property attached
- Yes

The trademarks REALTOR®, REALTORS®, and the REALTOR® logo are controlled by The Canadian Real Estate Association (CREA) and identify real estate professionals who are members of CREA. The trademarks MLS®, Multiple Listing Service® and the associated logos are owned by CREA and identify the quality of services provided by real estate professionals who are members of CREA. Listing data is provided by the REALTOR.ca Data Distribution Facility (DDF®) and is deemed reliable but is not guaranteed accurate by CREA.