 1 / 12
Address not disclosed
Price on request
Bedrooms
3
Bathrooms
3
Parking
2
About this property
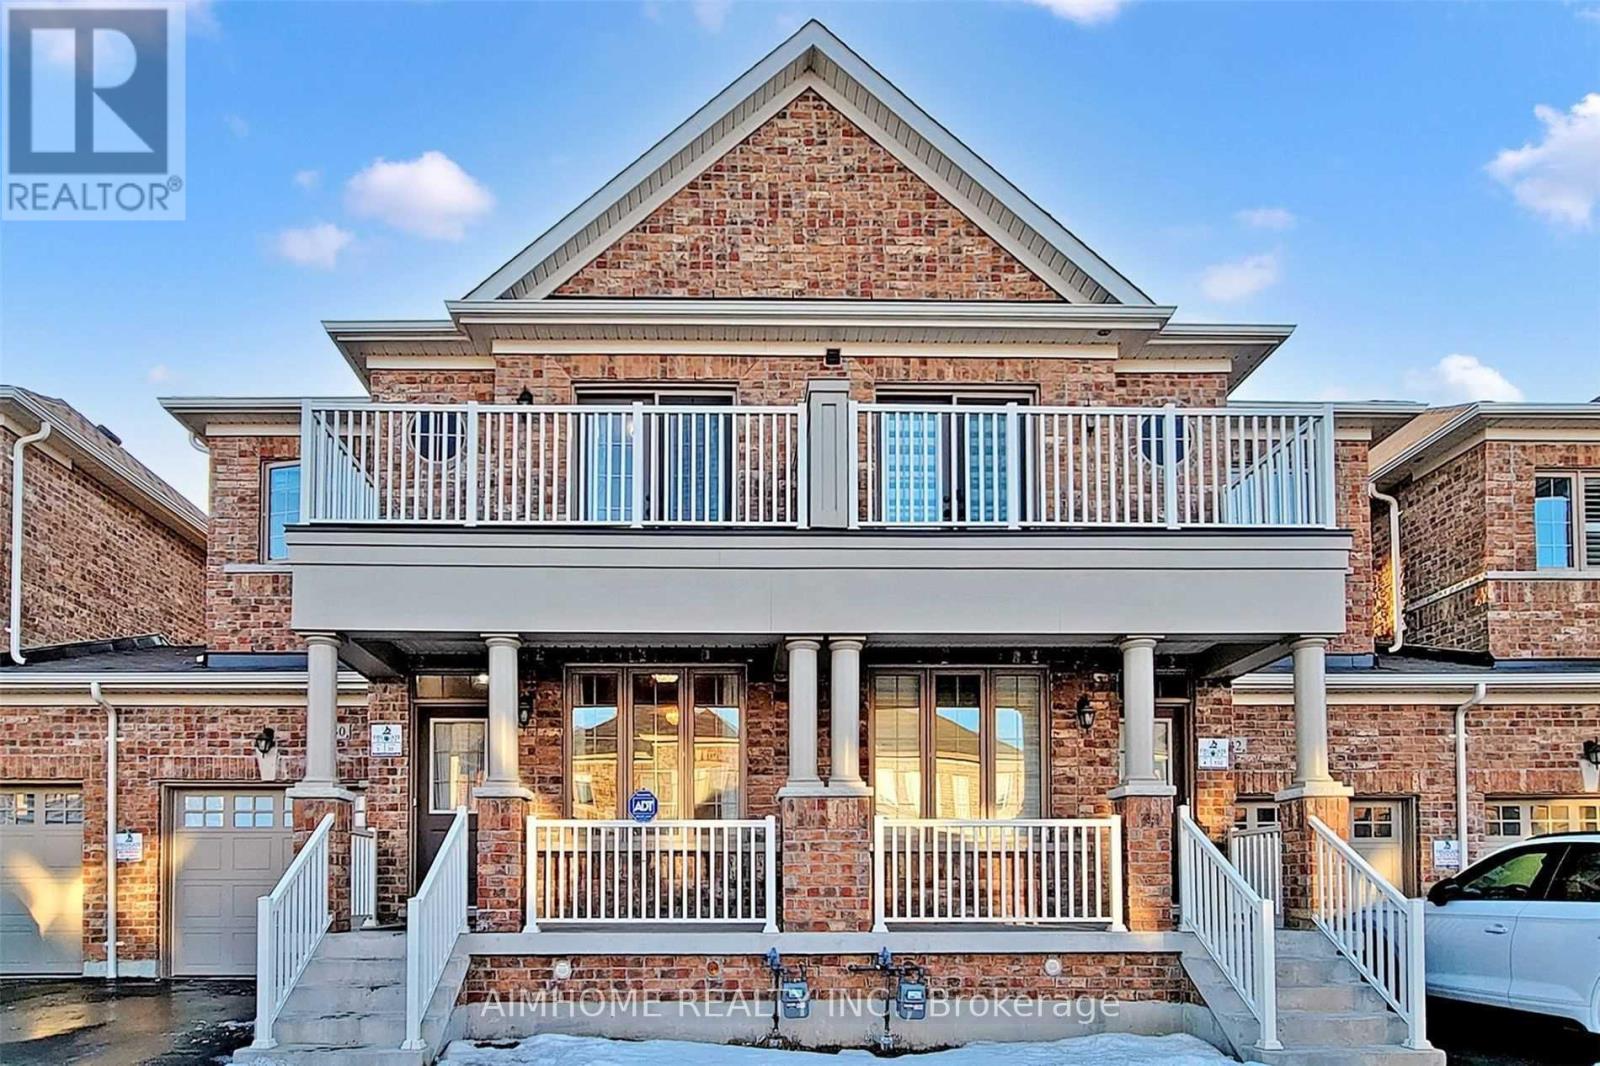
Freehold Linked Townhome In Popular Stouffville, App 1900 Sqft, Open Concept With 9Ft Ceiling On Main Floor, Gorgeous Hardwood Floor And Oak Hardwood Staircase. Master With Double Walk-In Closets, Free Standing Bathtub, Wrap Around Porch W/Balcony, 2nd Floor Landry, Fantastic Location, Nearby Ravine And Spring Lake Golf Club, Minutes To Stouffville Go Station, Shopping, School Parks & All Amenities. (id:66779)
Rooms
| Primary Bedroom | Second level | — |
| Bedroom 2 | Second level | — |
| Bedroom 3 | Second level | — |
| Kitchen | Main level | — |
| Family room | Main level | — |
| Dining room | Main level | — |
| Eating area | Main level | — |
Details
- Sewer
- Sanitary sewer
- Cooling
- Central air conditioning
- Heating
- Forced air, Electric
- List aor
- Toronto
- Stories
- 2
- Basement
- Full
- Flooring
- Tile, Hardwood, Carpeted
- Directions
- Cross Streets: Main St / Hwy 48. ** Directions: North East.
- Fireplace
- Yes
- Structure type
- House
- Parking features
- Garage
- Exterior features
- Brick
- Foundation details
- Concrete
- Lot size dimensions
- 25.3 x 98.4 FT
- Bedrooms above grade
- 3
- Property attached
- Yes

The trademarks REALTOR®, REALTORS®, and the REALTOR® logo are controlled by The Canadian Real Estate Association (CREA) and identify real estate professionals who are members of CREA. The trademarks MLS®, Multiple Listing Service® and the associated logos are owned by CREA and identify the quality of services provided by real estate professionals who are members of CREA. Listing data is provided by the REALTOR.ca Data Distribution Facility (DDF®) and is deemed reliable but is not guaranteed accurate by CREA.