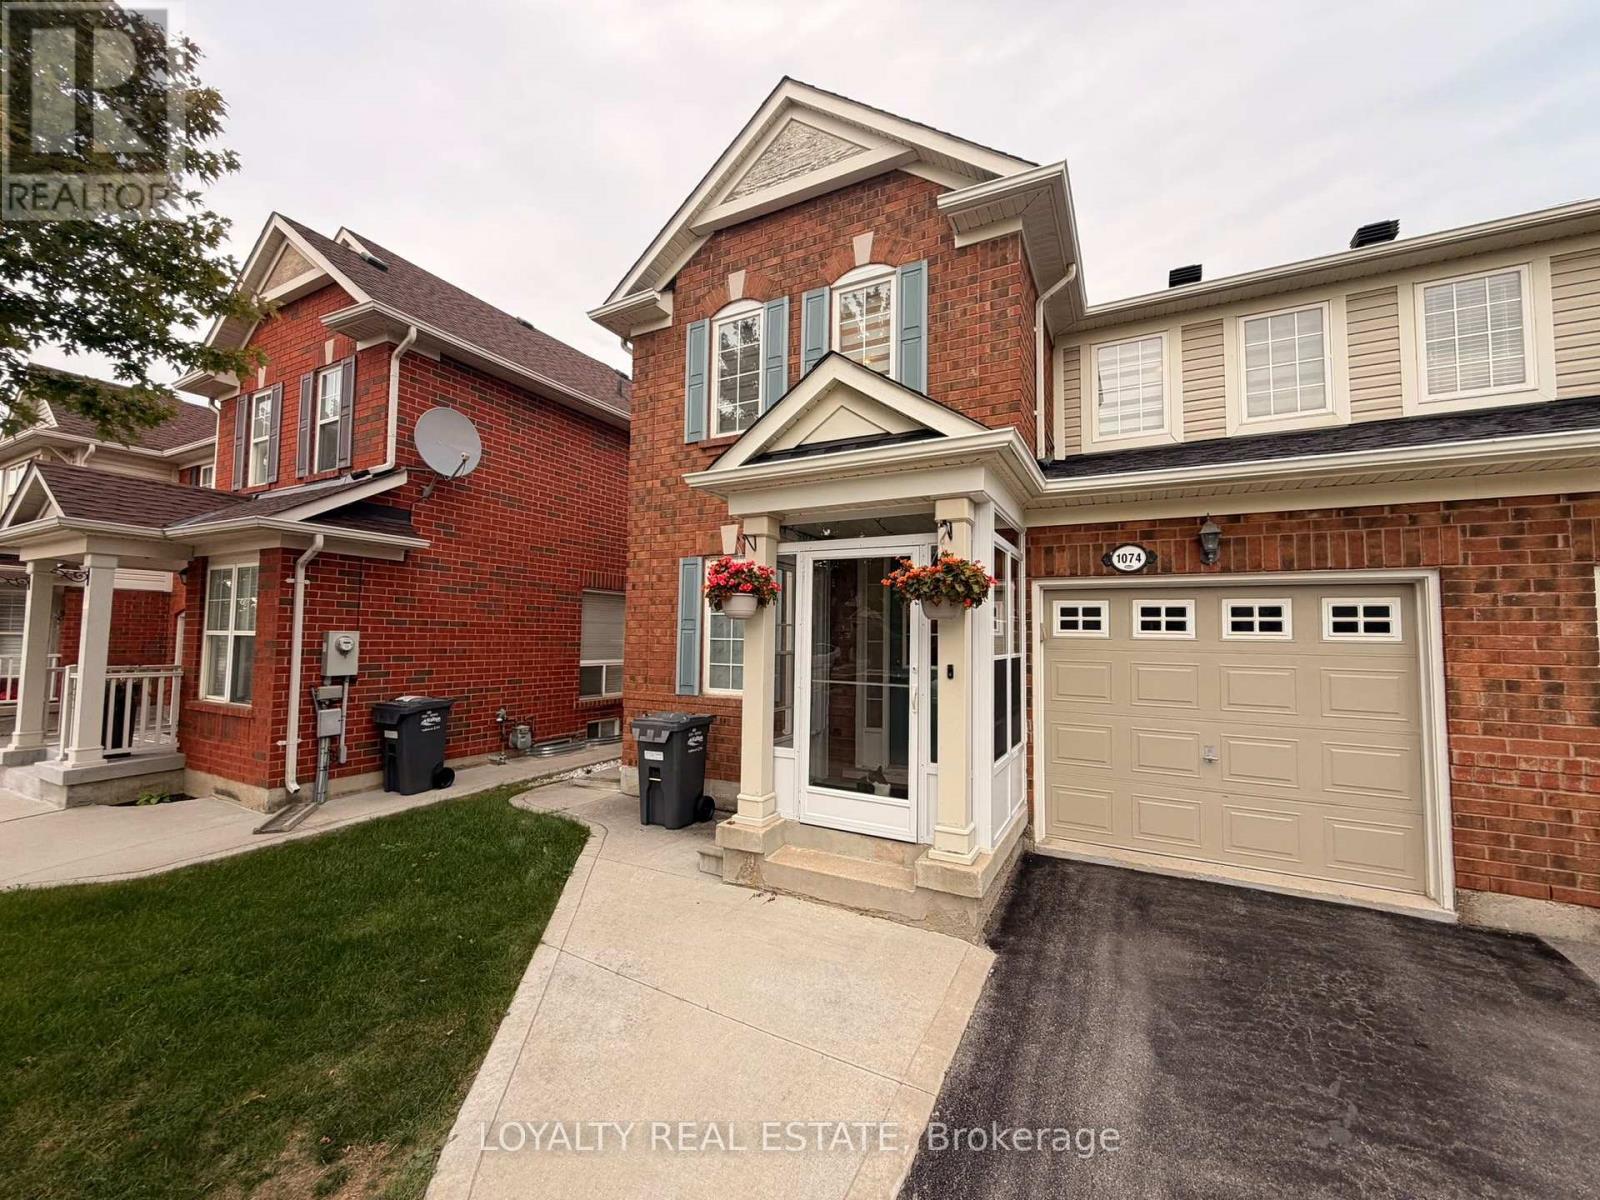
 1 / 25
Address not disclosed
$929,900
Bedrooms
3
Bathrooms
3
Parking
2
About this property
A beautiful Mattamy built three bedroom residence. It is a semi-detached home with a finished basement located in Hawthorne Village area. The home includes many features such as oak hardwood and ceramic floors, pot lights, access to the garage, lots of cabinetry and natural light in the kitchen, 4 piece ensuite and walk in closet in the master bedroom, and a walk-out to the fully fenced backyard. The basement has been completed. An additional living space is provided by a large number of pot lights. An ideal location close to parks, schools, public transportation, libraries, shopping, highways, and the Go Station. (id:66779)
Rooms
| Living room | Main level | — |
| Family room | Main level | — |
| Kitchen | Main level | — |
| Eating area | Main level | — |
| Primary Bedroom | Second level | — |
| Bedroom 2 | Second level | — |
| Bedroom 3 | Second level | — |
| Recreational, Games room | Basement | — |
Details
- Sewer
- Sanitary sewer
- Cooling
- Central air conditioning
- Fencing
- Fenced yard
- Heating
- Forced air, Natural gas
- List aor
- Toronto
- Stories
- 2
- Basement
- Finished, Full
- Flooring
- Hardwood, Carpeted, Ceramic
- Appliances
- Washer, Stove, Dryer
- Directions
- Cross Streets: Clark Blvd. / Thompson. ** Directions: SE.
- Fireplace
- No
- Water source
- Municipal water
- Structure type
- House
- Parking features
- Garage
- Tax annual amount
- 3,882.24
- Exterior features
- Brick
- Foundation details
- Brick
- Lot size dimensions
- 28.5 x 80.4 FT
- Zoning description
- Residential
- Bedrooms above grade
- 3
- Property attached
- Yes

The trademarks REALTOR®, REALTORS®, and the REALTOR® logo are controlled by The Canadian Real Estate Association (CREA) and identify real estate professionals who are members of CREA. The trademarks MLS®, Multiple Listing Service® and the associated logos are owned by CREA and identify the quality of services provided by real estate professionals who are members of CREA. Listing data is provided by the REALTOR.ca Data Distribution Facility (DDF®) and is deemed reliable but is not guaranteed accurate by CREA.